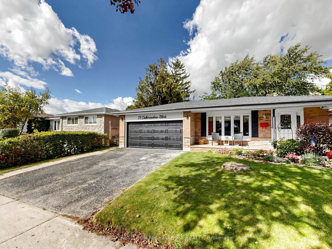
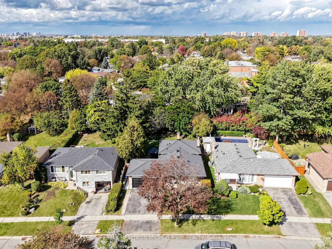
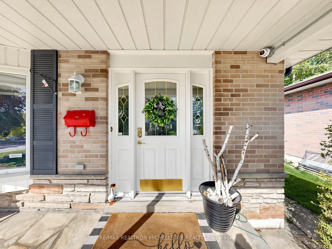
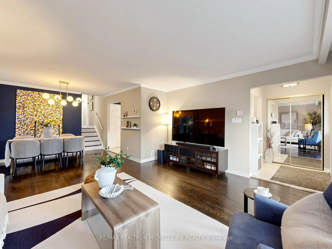
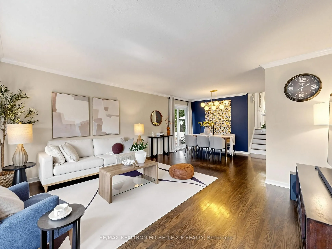
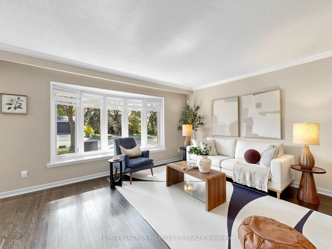
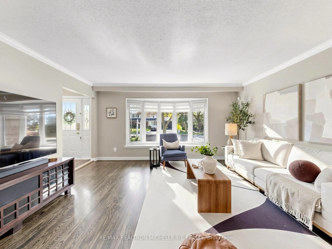
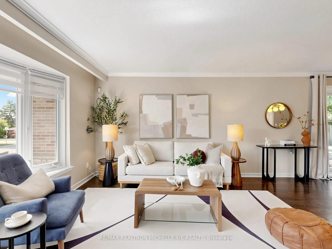
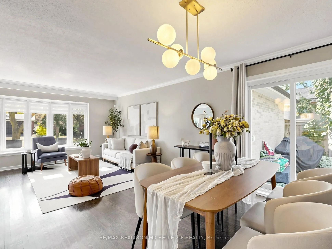
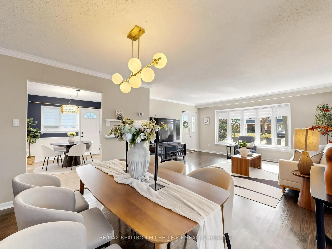
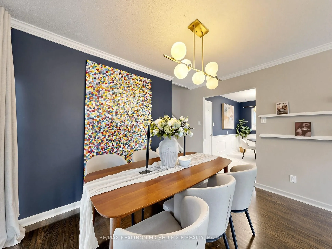
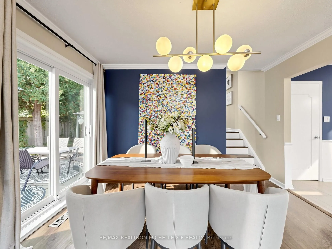
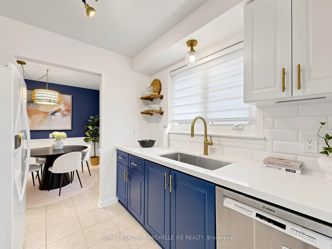
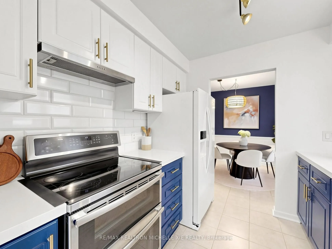
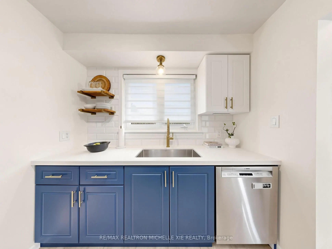
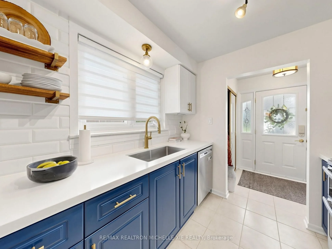
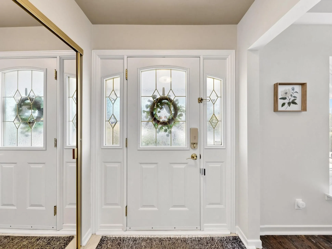
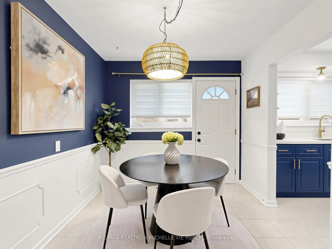
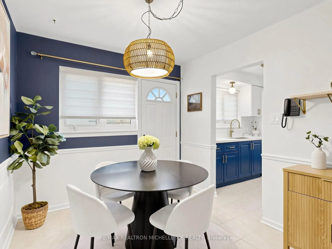
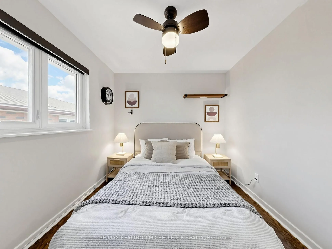
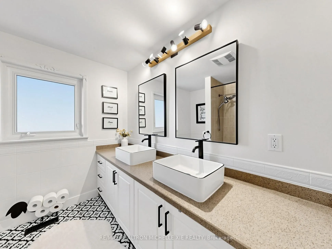
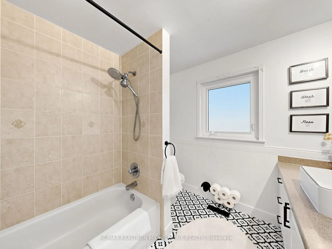
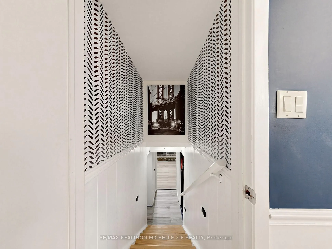
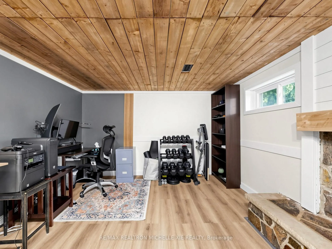
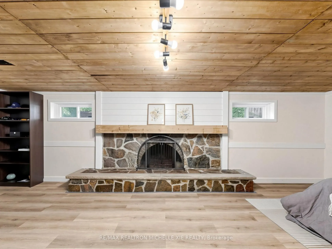
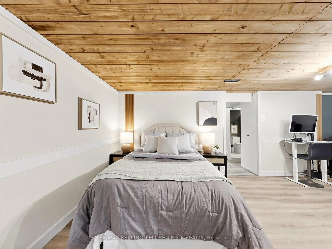
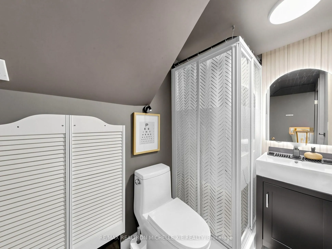
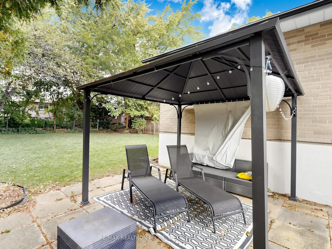
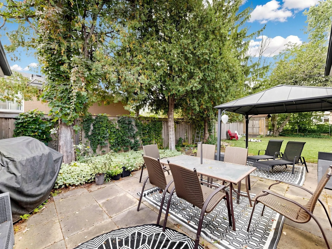
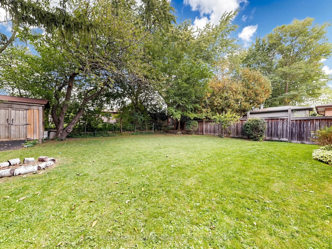
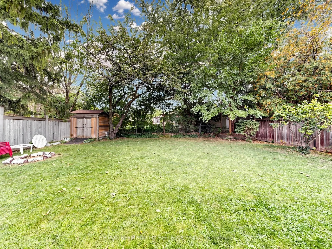
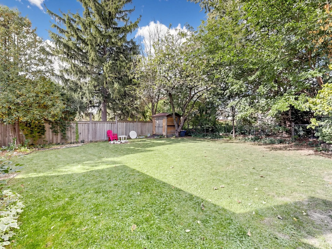
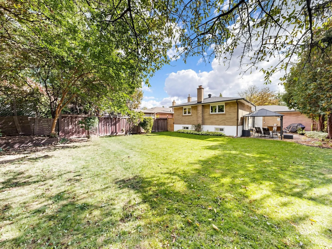
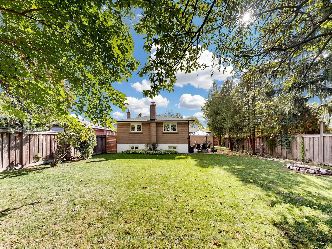
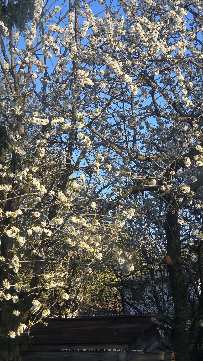
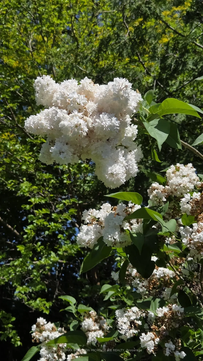
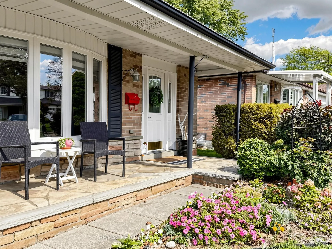
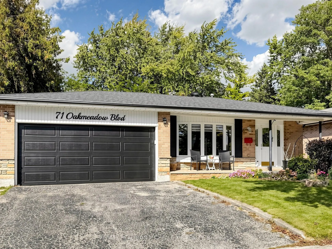
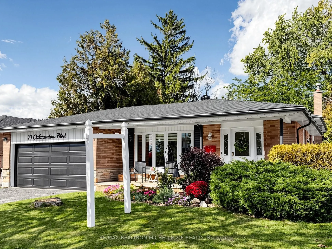
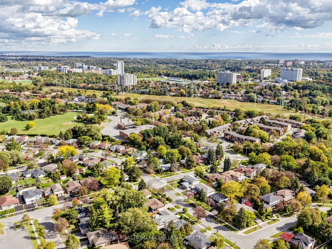
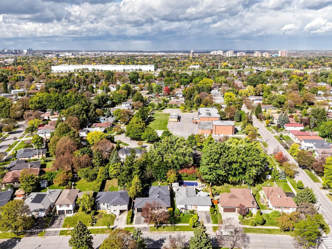
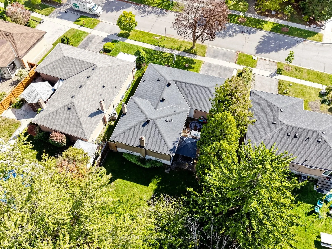
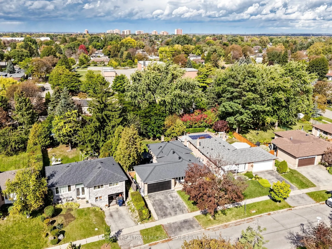
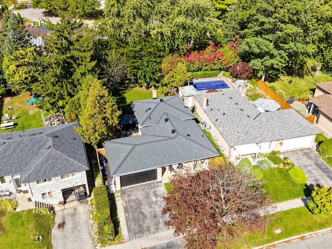
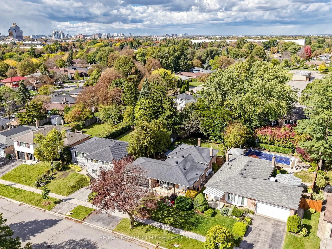
Open House Oct 10th-11th Sat & Sun 2-4pm.Immaculate, Renovated & Upgraded All-Brick Home in Desirable Seven Oaks! Beautiful Inside & Out, This Charming 3-Level Backsplit Sits on a Generous Approximately 7007 Sqft Pie Shape Lot 57.47 Wide On the Back and Features a Covered Front Porch, Double Garage,... and Private Backyard with Patio, Gazebo, Large Shed & Mature Cherry Tree with Stunning Spring Blossoms. Bright & Inviting Interior with a Beautiful Large Bay Window. Updated Kitchen (2020) Showcases Elegant Brushed-Gold Fixtures, Quartz Countertops & Deep Single-Bowl Sink. Renovated Main Bathroom (2020) with Double Sinks & Toto Toilet; Second Bathroom Updated in 2026. Fresh Paint in Front Door, Main Floor & Basement (2026). Upgraded Lighting Throughout with Energy-Efficient LED Bulbs. Major Updates Include Roof Shingles (Aug 2019), Furnace/HVAC (2016), Owned Water Heater (2019), Whirlpool Fridge (2020), LG Washer/Dryer (2020), Bosch Dishwasher (2022), Newly Painted Garage Door & New Garage Door Opener (2026). Custom Zebra Blinds on Main-Floor Windows. Huge Crawl Space Offers Excellent Extra Storage. Prime Location Minutes to U of T Scarborough, Centennial College, Pan Am Centre, Rouge Valley Recreation Centre, Scenic Ravines & Hiking/Biking Trails. Quick Access to Hwy 401, TTC & GO Transit. Close to Parks, Schools & Centenary Hospital. A Wonderful Family Home Offering Comfort, Space & Convenience!
Full Property Details
Interior
Bedrooms
3
Bedrooms Plus
1
Total Bedrooms
4
Washrooms
2
Square Footage
1100-1500 sqft
Basement
Finished
Heating Source
Gas
Heating Fuel
Forced Air
Air Conditioning
Central Air
Family Room
No
Kitchens
1
Total Kitchens
1
Fireplace Features
Yes
Bedrooms
3
Bedrooms Plus
1
Total Bedrooms
4
Washrooms
2
Square Footage
1100-1500 sqft
Basement
Finished
Heating Source
Gas
Heating Fuel
Forced Air
Air Conditioning
Central Air
Family Room
No
Kitchens
1
Total Kitchens
1
Fireplace Features
Yes
Exterior
Depth
123.43
Front
54.0
Driveway
Private
Lot Size
54 x 123.43 ft
Pool
None
Parking Spaces
2
Total Parking Spaces
4.00
Parking Description
Attached
Garage Spaces
2
Depth
123.43
Front
54.0
Driveway
Private
Lot Size
54 x 123.43 ft
Pool
None
Parking Spaces
2
Total Parking Spaces
4.00
Parking Description
Attached
Garage Spaces
2
Building Description
Style
Backsplit 3
Home Type
House
Subtype
Detached
Property Orientation
South
Exterior Finish
Brick
Sewers
Sewer
Water Supply
Municipal
Possession Date
12/1/2026
Style
Backsplit 3
Home Type
House
Subtype
Detached
Property Orientation
South
Exterior Finish
Brick
Sewers
Sewer
Water Supply
Municipal
Possession Date
12/1/2026
Community
Community
Morningside
Community
Morningside
Taxes & Fees
Taxes
$4,059 /yr
Tax Year
2026
Occupancy
Owner
Taxes
$4,059 /yr
Tax Year
2026
Occupancy
Owner
Room Types
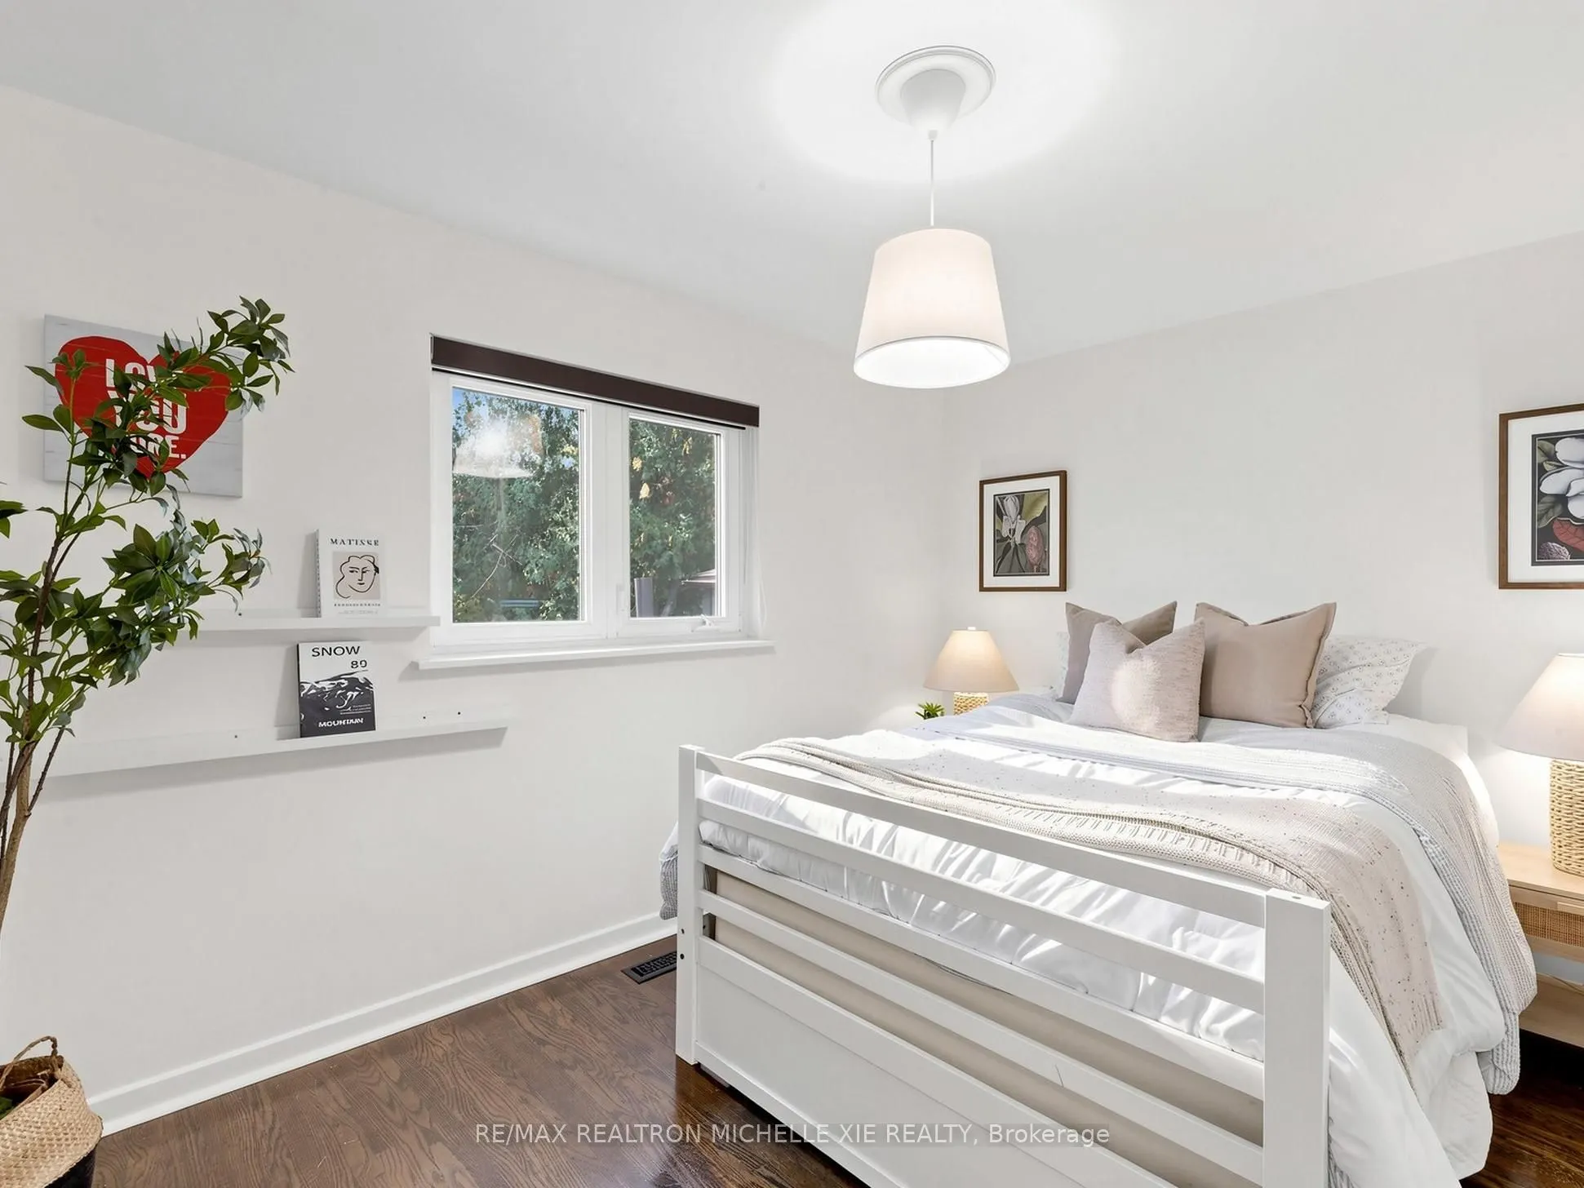
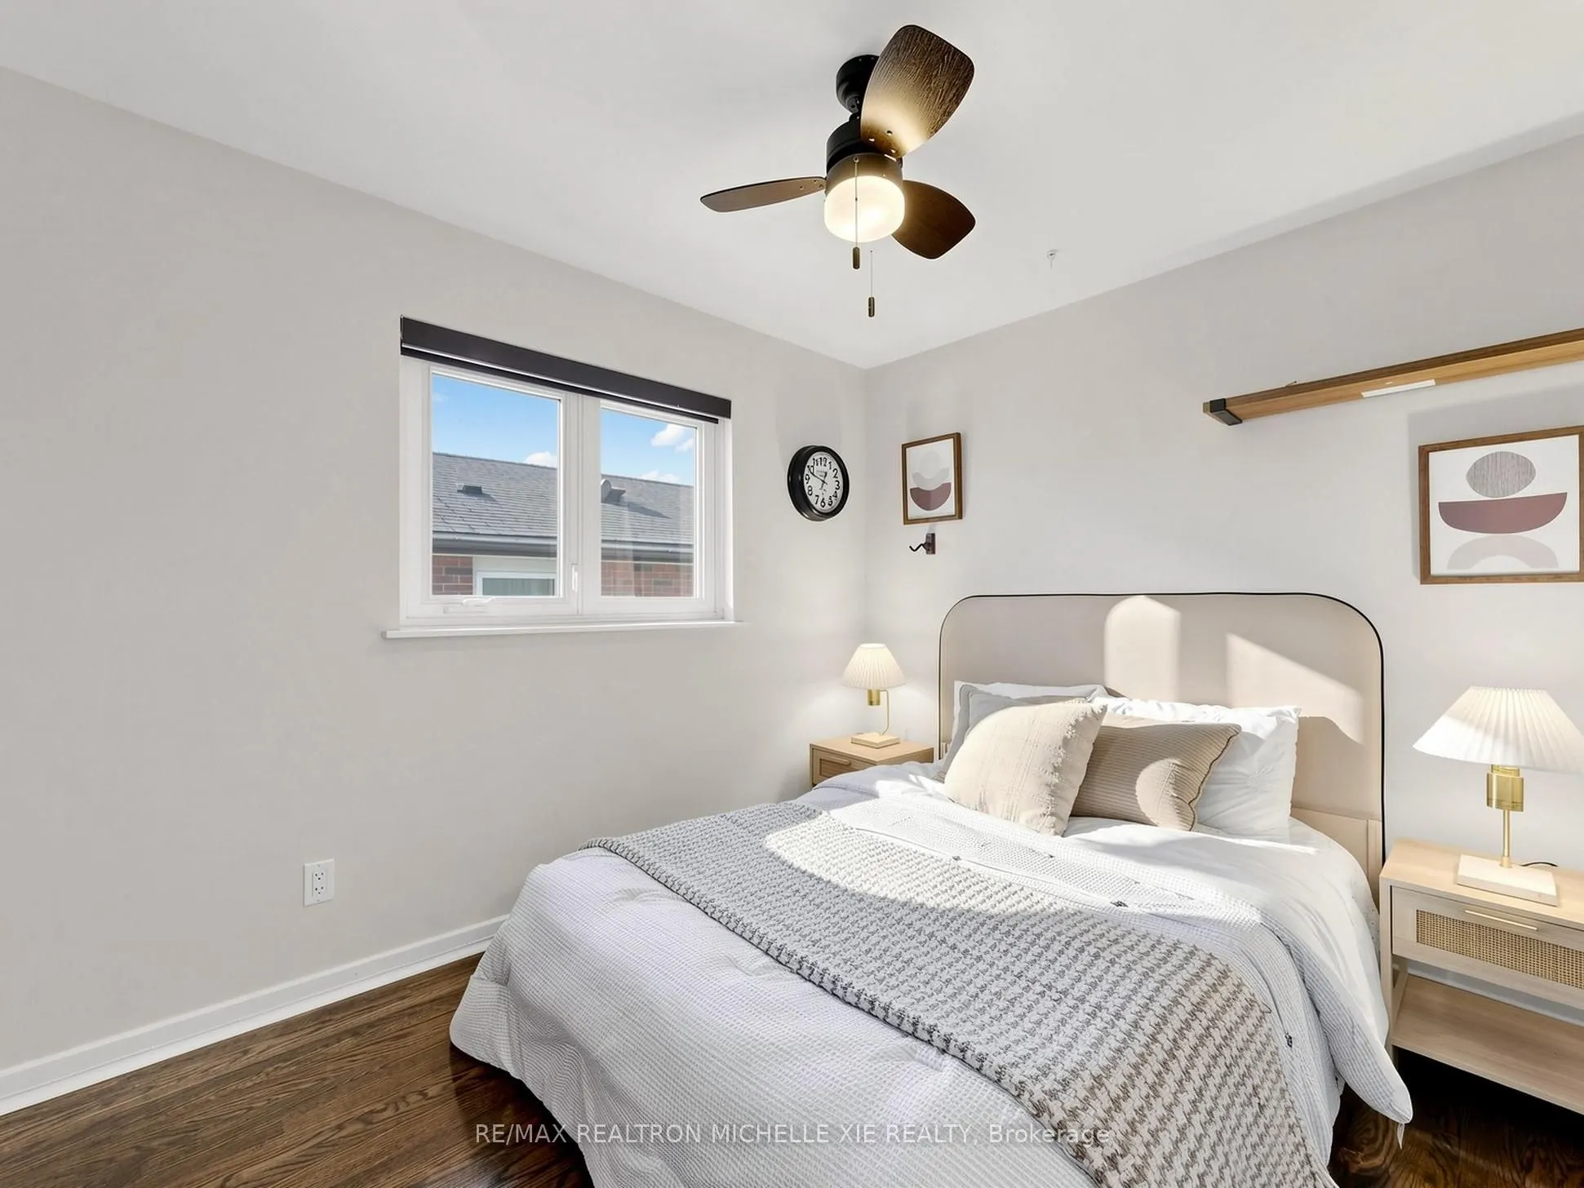
Bedroom 2
Hardwood Floor, Closet, Window
Dimensions 11.25 x 8.96 feet
100.8 sqft
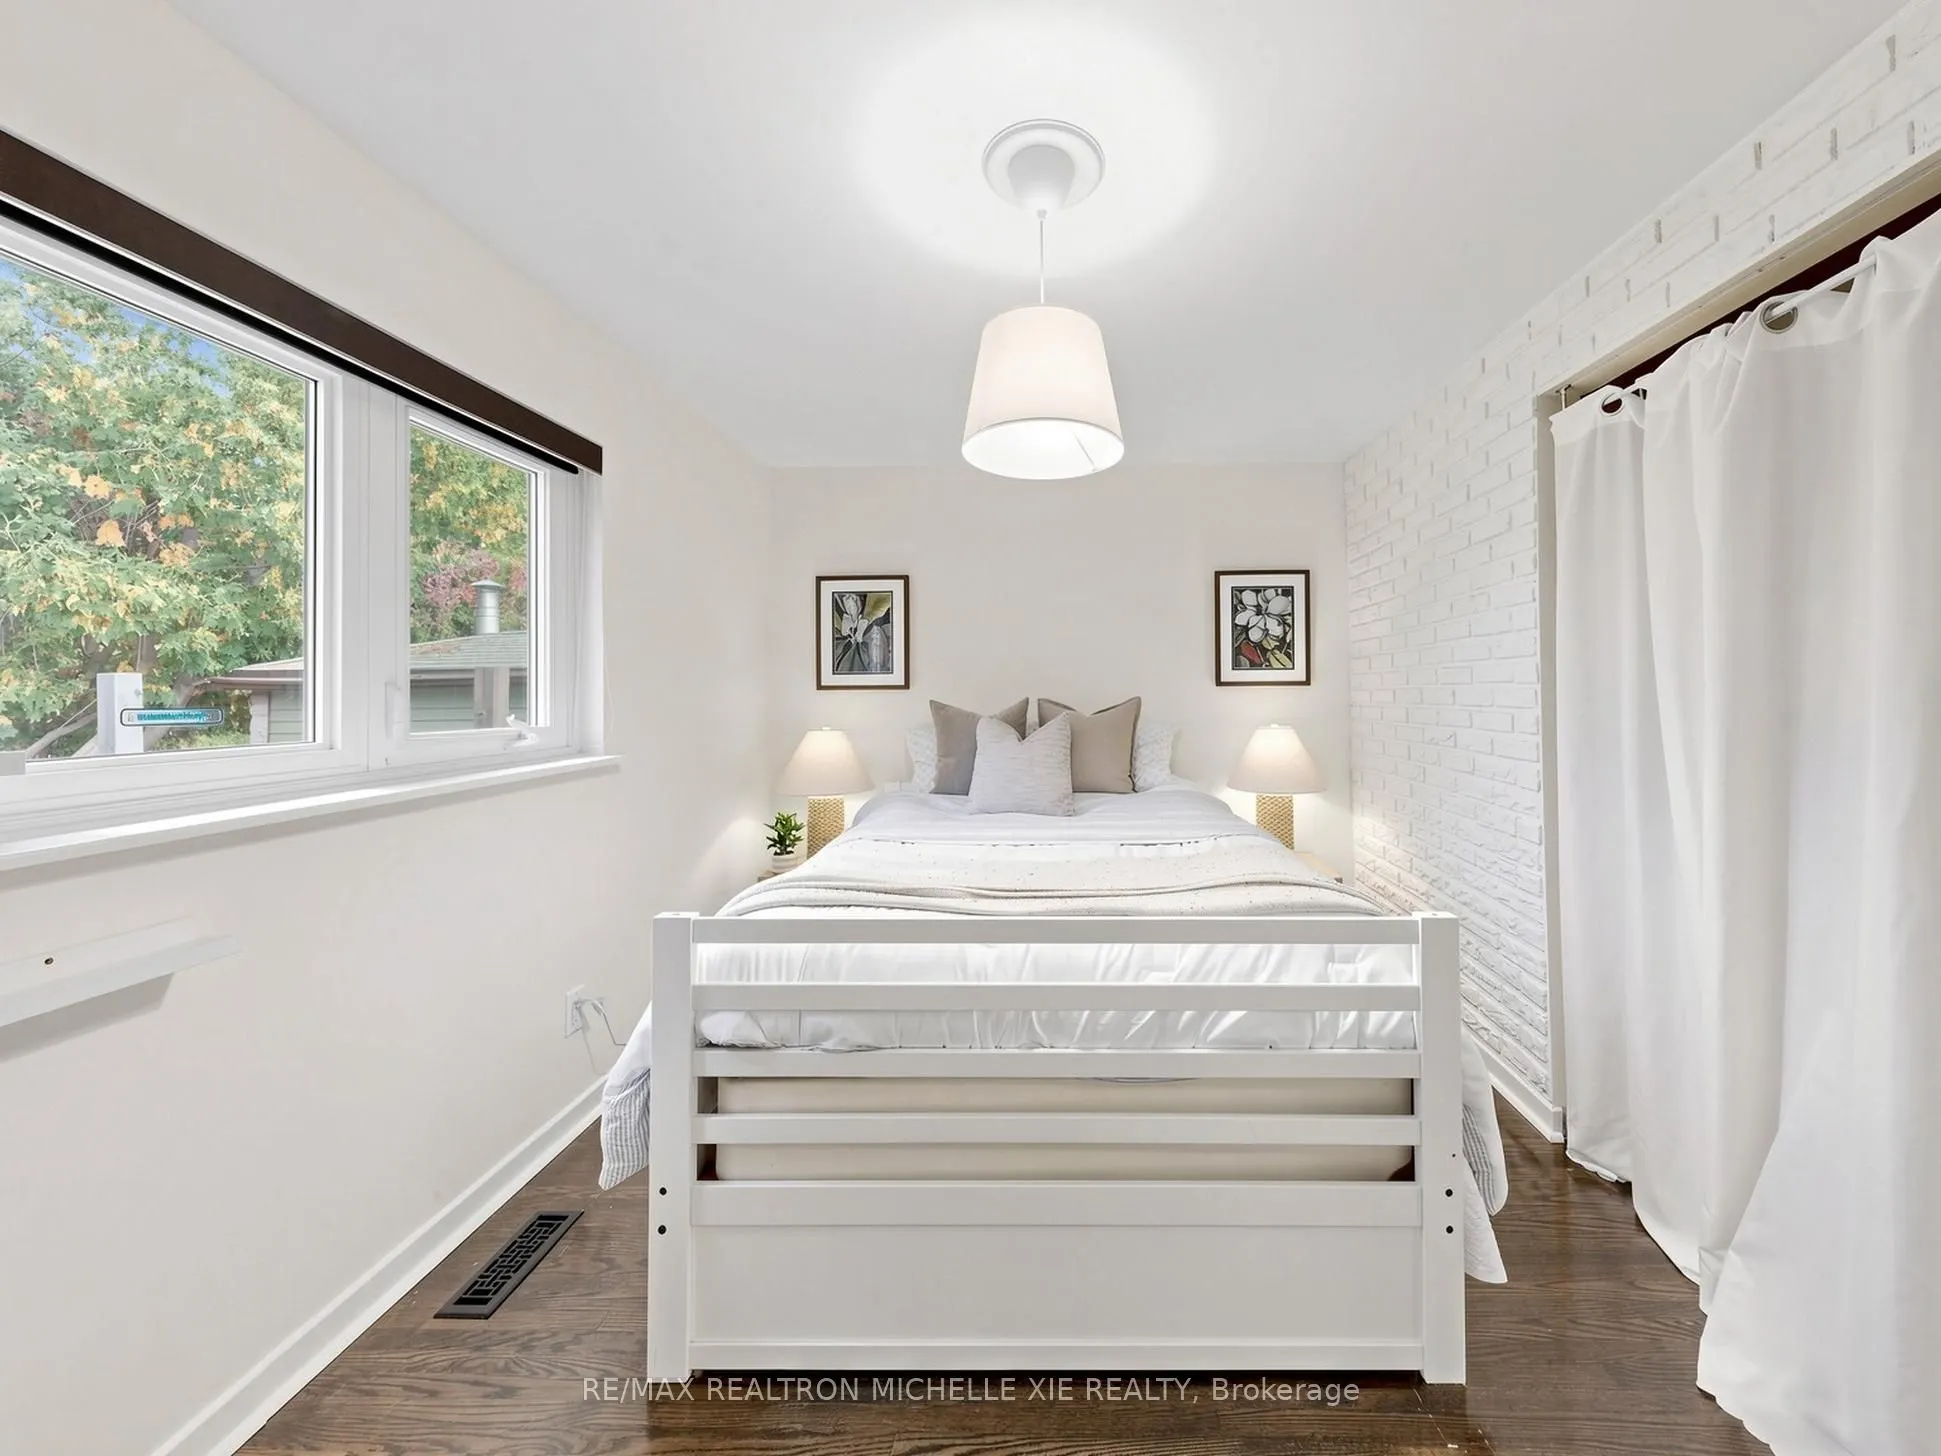
Bedroom 3
Hardwood Floor, Closet, Window
Dimensions 10.01 x 8.46 feet
84.68 sqft
Bedroom 4
Open Concept, Above Grade Window
Dimensions 23.95 x 11.15 feet
267.04 sqft
Breakfast
Window, Combined w/Kitchen
Dimensions 11.81 x 8.86 feet
104.64 sqft
Dining Room
Hardwood Floor, Open Concept, W/O To Patio
Dimensions 11.91 x 9.02 feet
107.43 sqft
Kitchen
Renovated, B/I Shelves, Combined w/Br
Dimensions 8.01 x 7.87 feet
63.04 sqft
Living Room
Bow Window, Hardwood Floor, Open Concept
Dimensions 15.58 x 13.16 feet
205.03 sqft
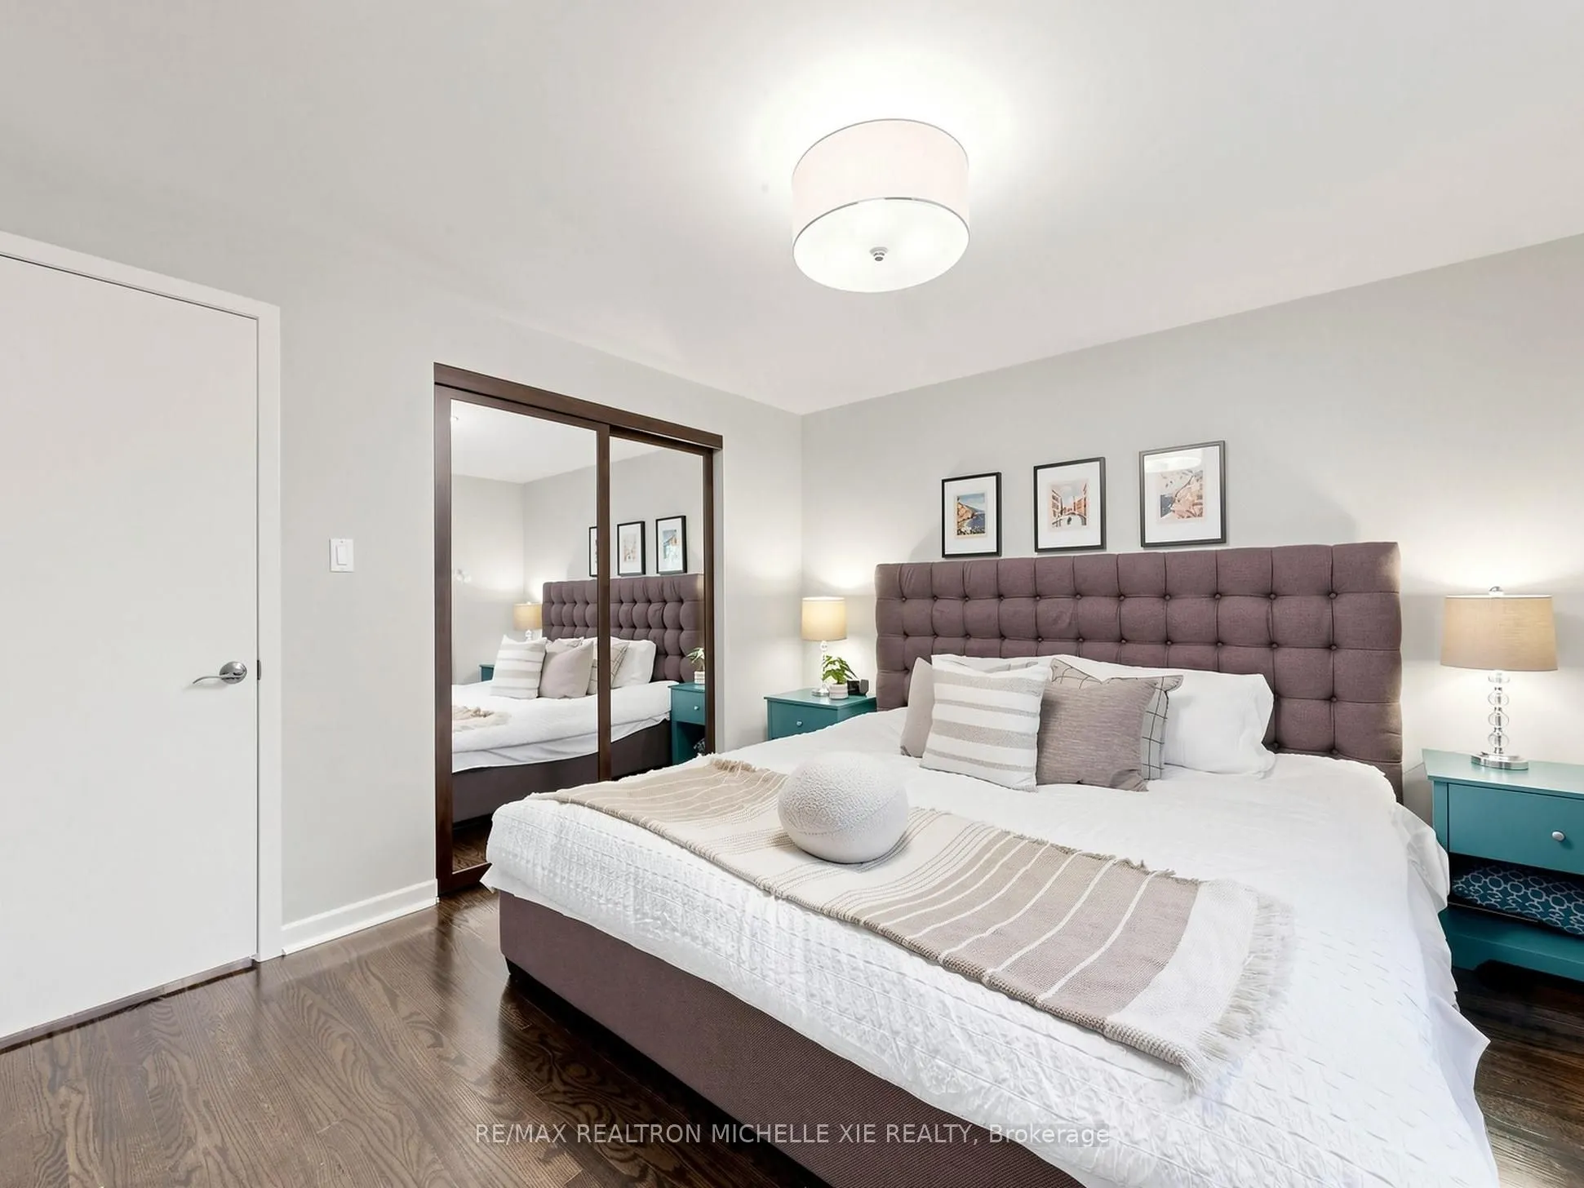
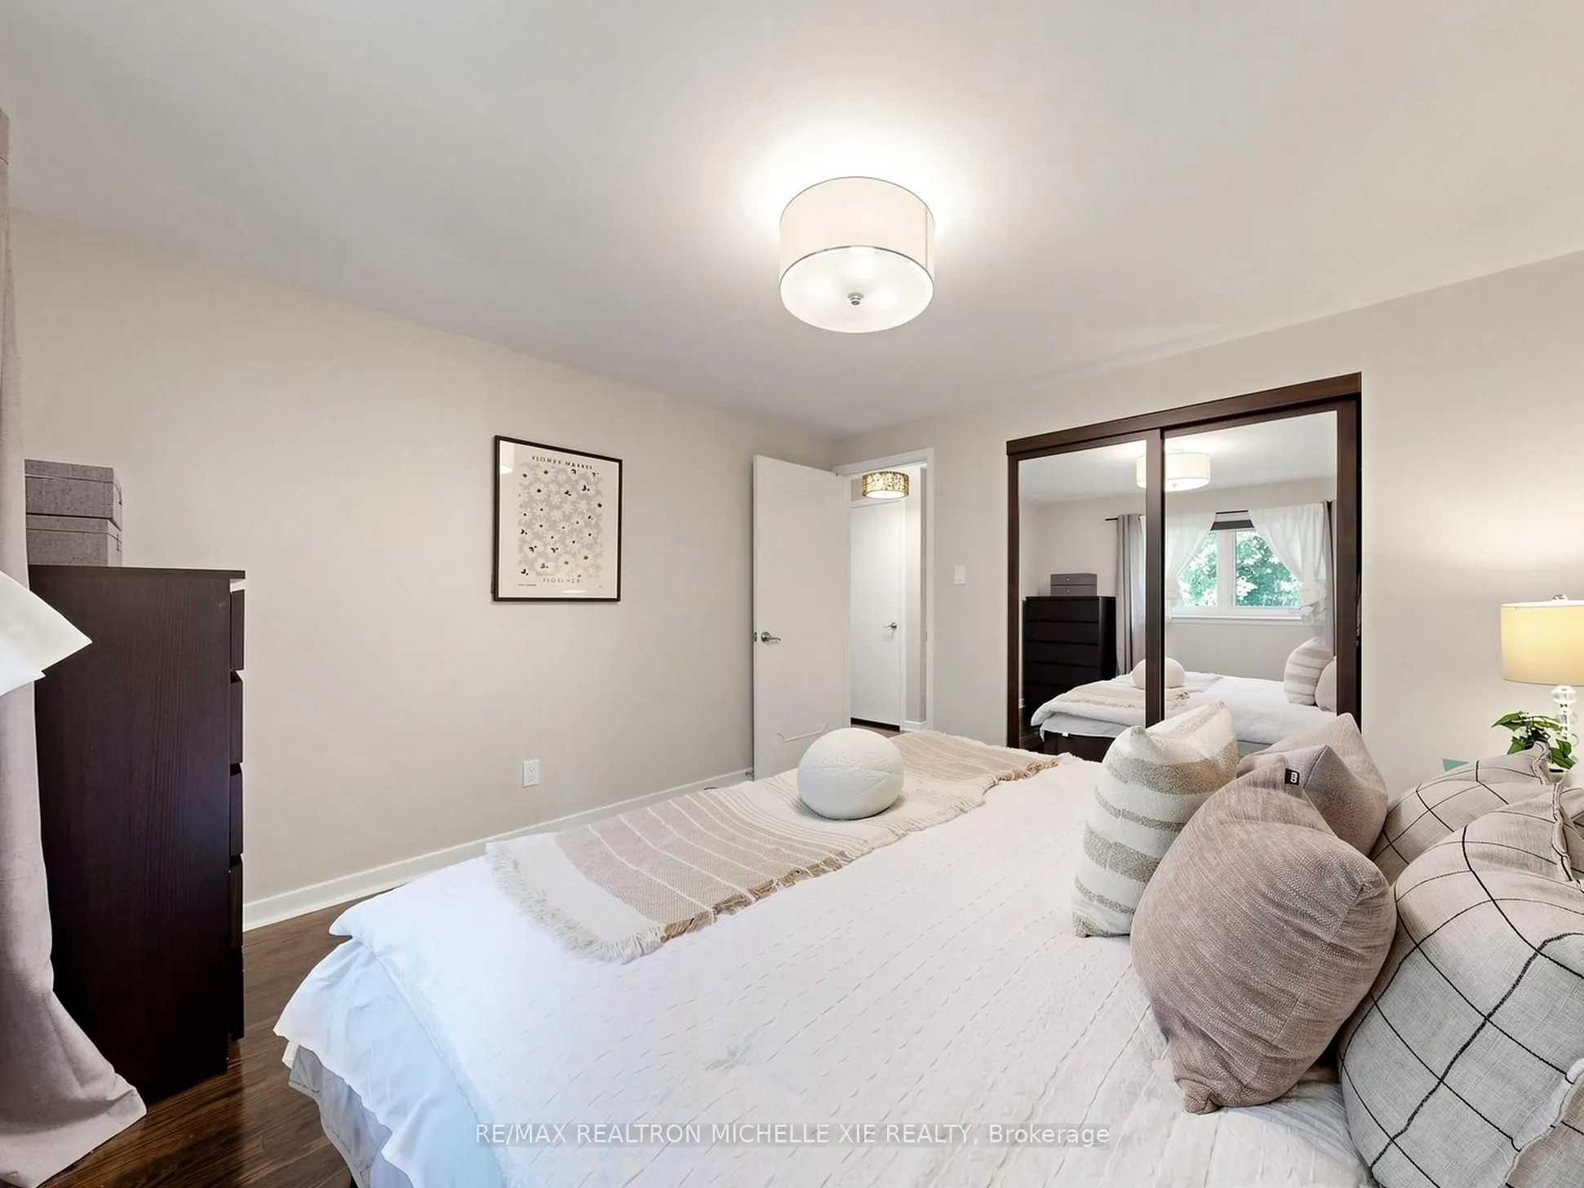
Primary Bedroom
Hardwood Floor, Mirrored Closet, Window
Dimensions 11.94 x 11.35 feet
135.52 sqft
Recreation
Broadloom, Above Grade Window, Fireplace
Dimensions 23.95 x 11.15 feet
267.04 sqft
Similar Properties(No results)
Mortgage Calculator
Calculate your estimated monthly mortgage payment
Price
$899,000
$
%
%
Total cost of mortgage
$0
Monthly payment
By clicking Save, we will calculate your estimated mortgage for all properties using the saved values (down payment percentage, interest rate, and amortization).
The accuracy and applicability of this calculator are not guaranteed.