Sign In or Create a Free Account to see full details of this property
Key Facts
Key facts for 1435 Celebration Drive #1005
Property Type
Condo, Apartment
Parking
Underground 1 garage, 1 parking
MLS #
E10434019
Size
600-699 sqft
Basement
None
Listed on
2024-11-21
Lot size
-
Tax
-
Days on Market
704
Approximate Age
New
Maintenance Fee
-
Central Air Conditio...
Description
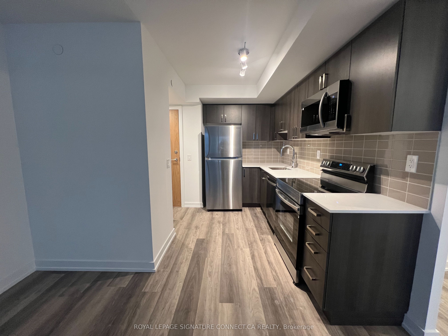
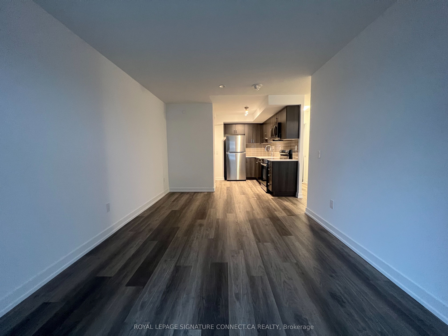
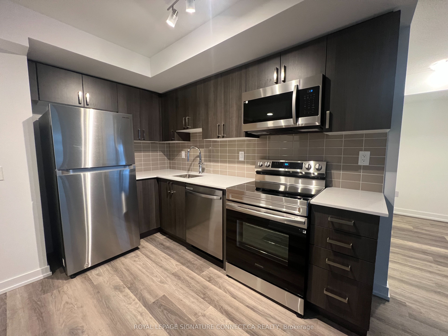
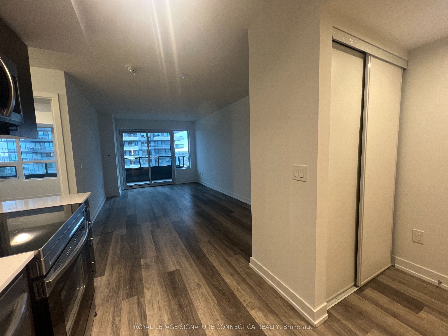
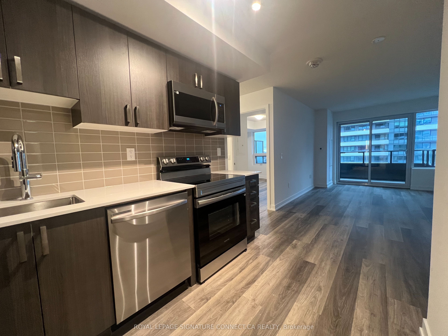
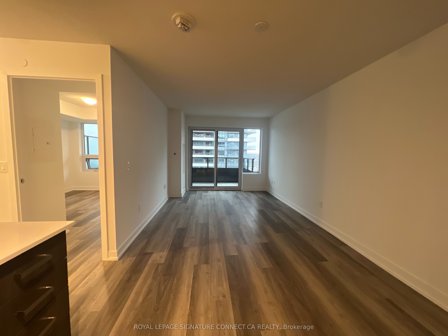
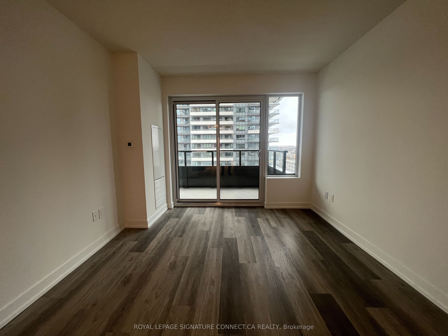
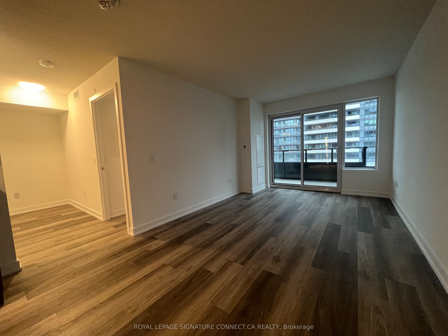
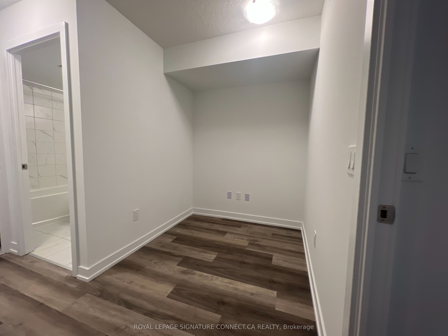
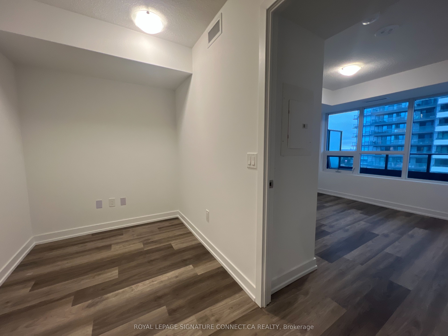
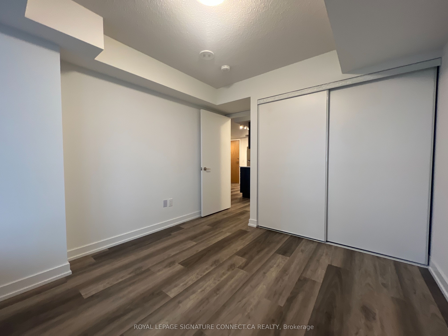
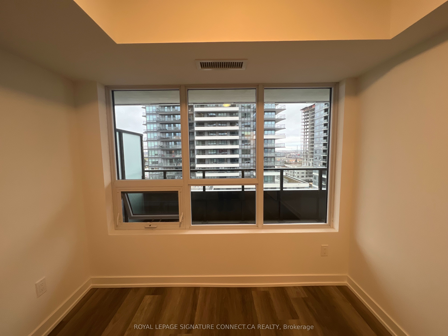
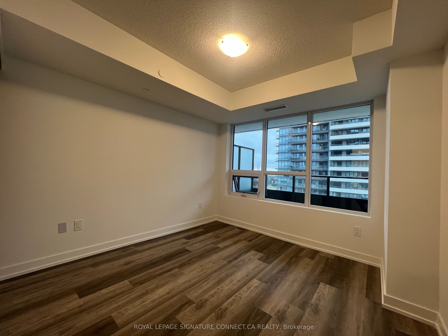
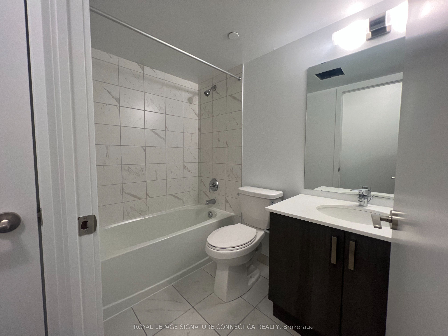
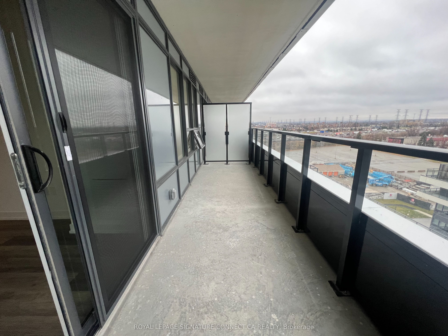
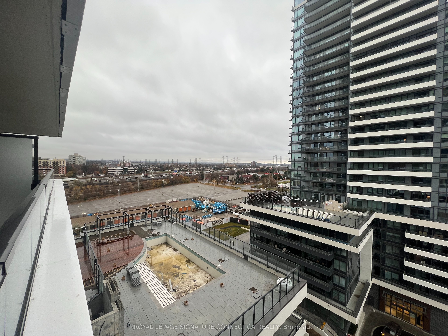
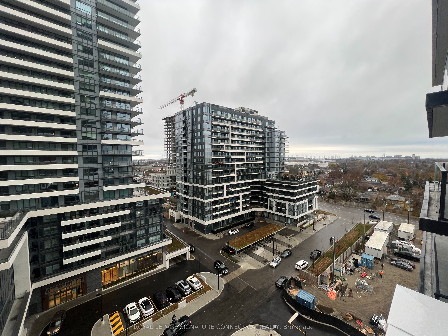
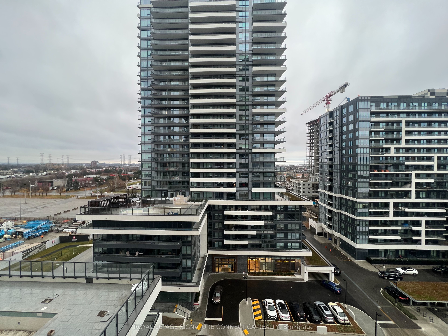
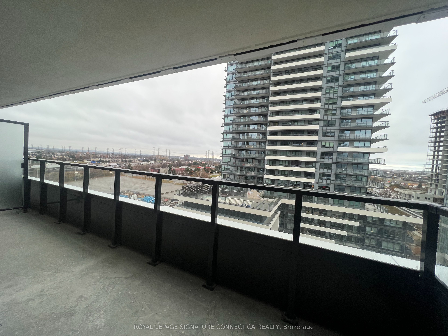
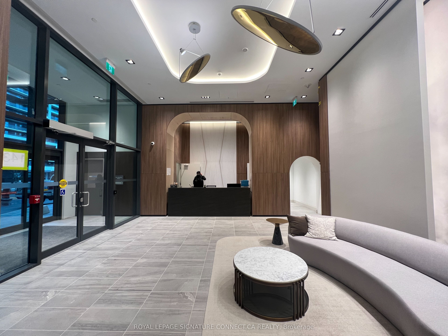
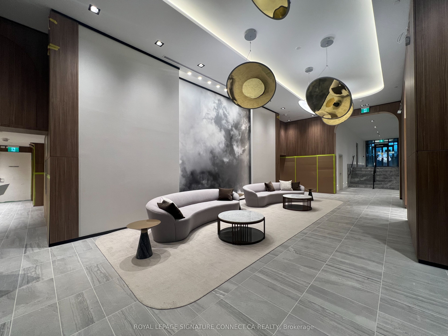
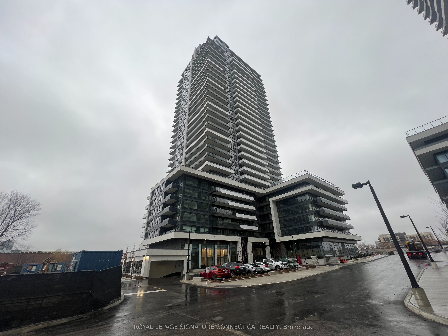
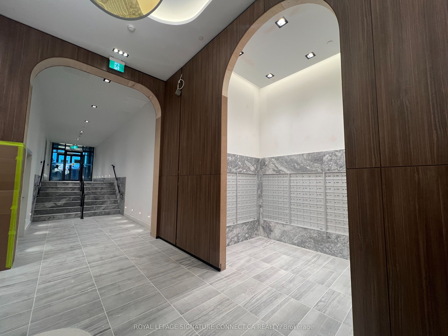
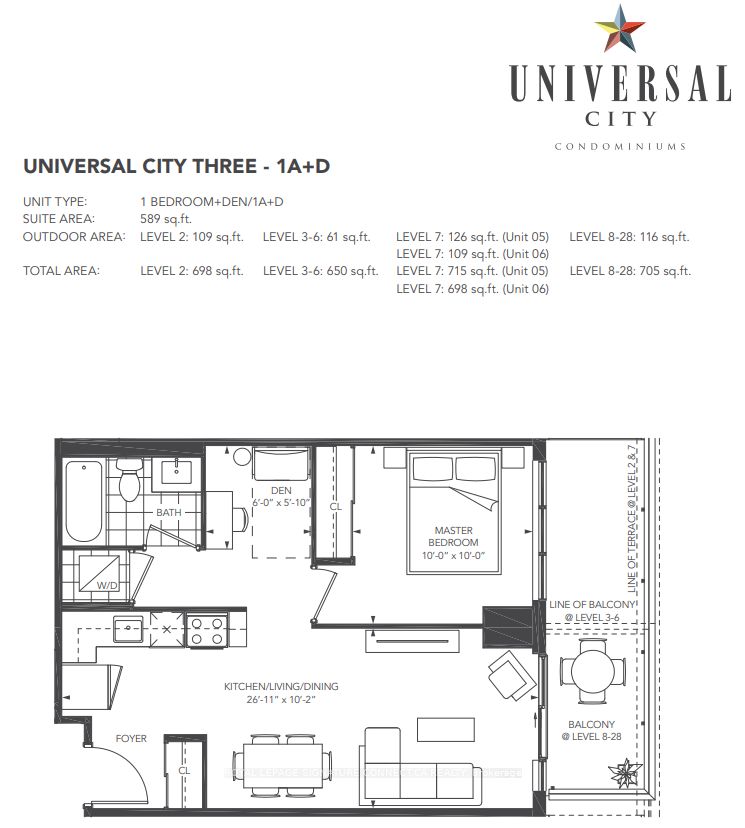
Welcome to the breathtaking UC3! Be the first to call this brand-new condo home. Perfectly located, this residence offers modern kitchen finishes, expansive natural light from floor-to-ceiling windows, and a thoughtfully designed layout for optimal space and comfort. Convenience is unmatched just a... 2-minute walk to the GO Train Station, with a quick 28-minute ride to downtown Toronto, ideal for busy professionals. Drivers will appreciate the proximity to Highway 401, only 2 minutes away, providing seamless access across the GTA. Minutes from your doorstep is the highly anticipated Durham Live entertainment complex, featuring a casino, fine dining, and a luxury hotel, adding excitement to your lifestyle. Nearby, the charming Frenchmans Bay waterfront community invites you to explore boutique shops, waterfront dining, serene trails, a public beach, and marina views. For recreation, the Pickering Playing Fields are within walking distance, offering mini-golf, a driving range, batting cages, and volleyball courts. Outdoor enthusiasts will love the nearby waterfront trails and Frenchmans Bays tranquil settings. This condo in Universal City Condos Tower 3 includes underground parking, a storage locker, and access to premium amenities. With top-rated schools, including a French immersion option, shopping at Pickering Town Centre, and essential services close by, this home truly offers it all. **** Extras **** Amenities include: Outdoor pool; Fitness facility w yoga; Party room w private dining area; Billiards room; Indoor poolside lounge w catering kitchen; Outdoor terrace w barbecues, cabanas & dining areas; Tech lounge; Parcel storage; Pet spa