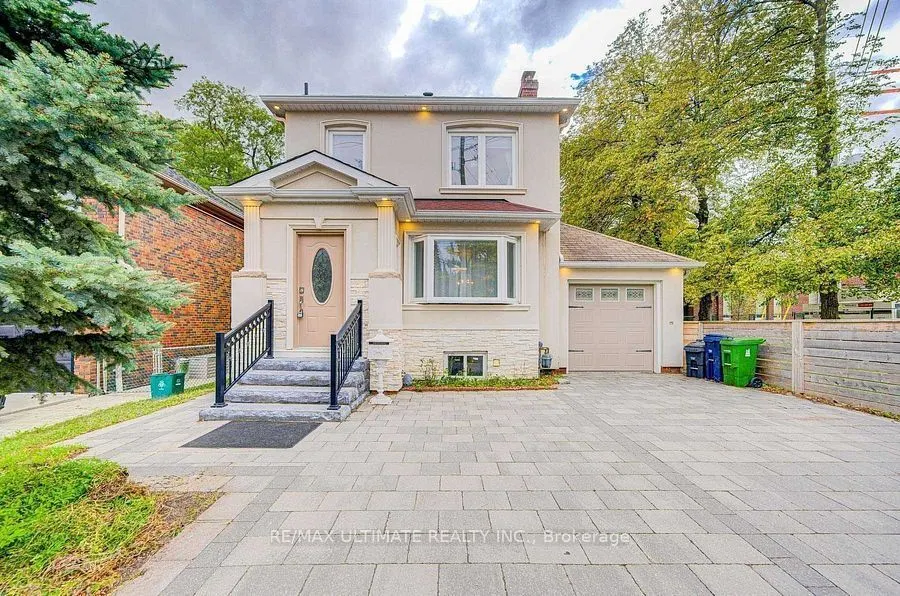
Terrific opportunity to own a well-priced, detached home in prestigious Leaside. 3+1 bedrooms, 2 full baths. Generous-sized living & dining rooms. Beautifully renovated kitchen. Main floor family room addition with walkout to large deck, spacious backyard with interlocking patio and mature trees. 2n...d floor bath features an extra-large, glass enclosed shower, modern designer-look vessel sink. Spacious finished basement offers more living space. Features wainscoting, French doors, built-in shelves. 4th bedroom. Updated 4-pc bath with vessel sink. Walk up from basement to backyard. Wide, interlocking private driveway. Property backs onto highly ranked Leaside High School and Howard Talbot Park. Short walk to new Leaside-Eglinton LRT station at Bayview, 5-minute ride to Yonge St. This high demand neighbourhood offers great shops, cafes, schools in a well-established central Toronto location.
Full Property Details
Interior
Bedrooms
3
Bedrooms Plus
1
Total Bedrooms
4
Washrooms
2
Square Footage
1100-1500 sqft
Basement
Finished,Walk-Up
Heating Source
Gas
Heating Fuel
Water
Air Conditioning
Wall Unit(s)
Family Room
Yes
Kitchens
1
Total Kitchens
1
Fireplace Features
Yes
Bedrooms
3
Bedrooms Plus
1
Total Bedrooms
4
Washrooms
2
Square Footage
1100-1500 sqft
Basement
Finished,Walk-Up
Heating Source
Gas
Heating Fuel
Water
Air Conditioning
Wall Unit(s)
Family Room
Yes
Kitchens
1
Total Kitchens
1
Fireplace Features
Yes
Exterior
Depth
135.0
Front
35.0
Driveway
Private
Lot Size
35 x 135.0 ft
Pool
None
Parking Spaces
2
Total Parking Spaces
3.00
Parking Description
Attached
Garage Spaces
1
Depth
135.0
Front
35.0
Driveway
Private
Lot Size
35 x 135.0 ft
Pool
None
Parking Spaces
2
Total Parking Spaces
3.00
Parking Description
Attached
Garage Spaces
1
Building Description
Style
2-Storey
Home Type
House
Subtype
Detached
Property Orientation
South
Exterior Finish
Brick
Sewers
Sewer
Water Supply
Municipal
Possession Date
No Data
Style
2-Storey
Home Type
House
Subtype
Detached
Property Orientation
South
Exterior Finish
Brick
Sewers
Sewer
Water Supply
Municipal
Possession Date
No Data
Community
Community
Leaside
Community
Leaside
Taxes & Fees
Taxes
$10,579.84 /yr
Tax Year
2026
Occupancy
Vacant
Taxes
$10,579.84 /yr
Tax Year
2026
Occupancy
Vacant
Room Types
Bedroom
Window
Dimensions 10.99 x 8.33 feet
91.55 sqft
Bedroom 2
Laminate, Closet
Dimensions 11.84 x 11.25 feet
133.2 sqft
Bedroom 3
Laminate, Closet
Dimensions 10.33 x 8.5 feet
87.8 sqft
Dining Room
Crown Moulding, Tile Floor
Dimensions 12.96 x 10.66 feet
138.15 sqft
Family Room
Tile Floor, Pot Lights, W/O To Deck
Dimensions 17.32 x 9.32 feet
161.42 sqft
Kitchen
Tile Floor
Dimensions 9.15 x 8.07 feet
73.84 sqft
Laundry
B/I Shelves
Dimensions 10.01 x 7.41 feet
74.17 sqft
Living Room
Crown Moulding, Tile Floor, Bay Window
Dimensions 17.03 x 11.98 feet
204.02 sqft
Other
Walk-Up, B/I Shelves
Dimensions 9.32 x 8.5 feet
79.22 sqft
Primary Bedroom
Laminate, Closet
Dimensions 14.01 x 9.58 feet
134.22 sqft
Recreation
Hardwood Floor, French Doors, Wood Stove
Dimensions 22.31 x 18.01 feet
401.8 sqft
Similar Properties(No results)
Mortgage Calculator
Calculate your estimated monthly mortgage payment
Price
$1,403,000
$
%
%
Total cost of mortgage
$0
Monthly payment
By clicking Save, we will calculate your estimated mortgage for all properties using the saved values (down payment percentage, interest rate, and amortization).
The accuracy and applicability of this calculator are not guaranteed.