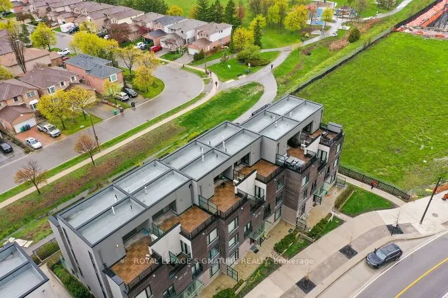
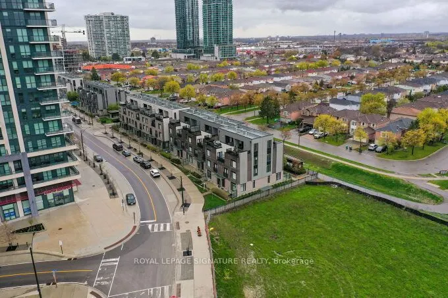
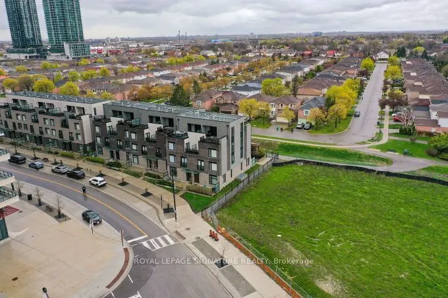
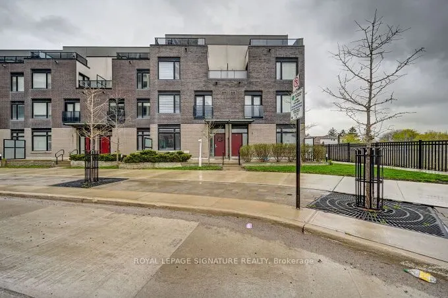
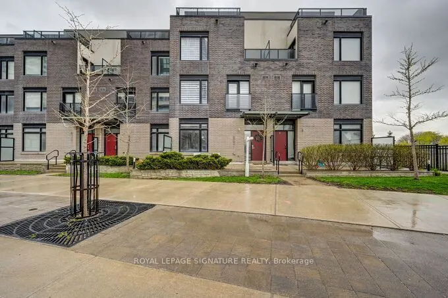
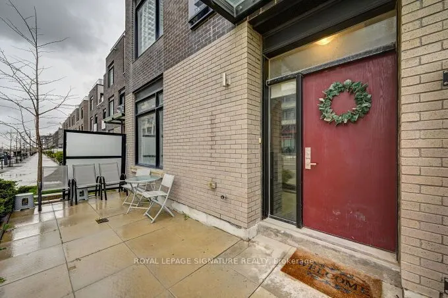
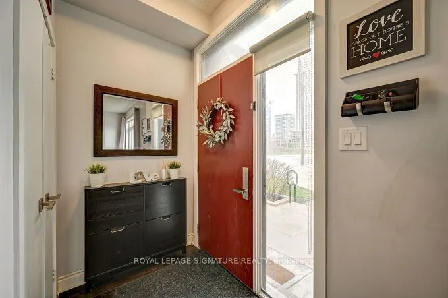
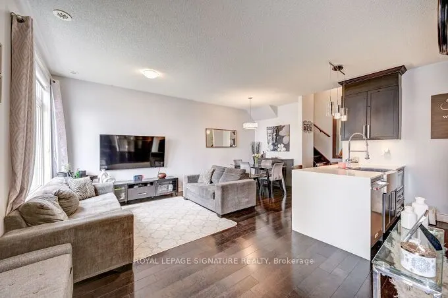
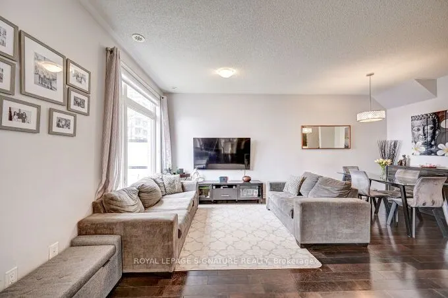
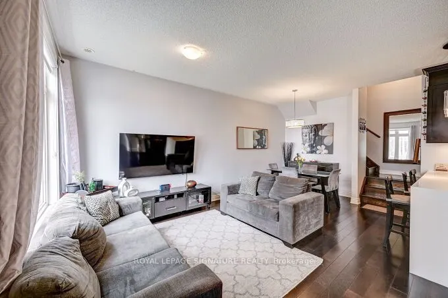
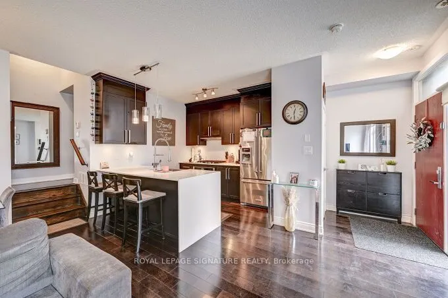
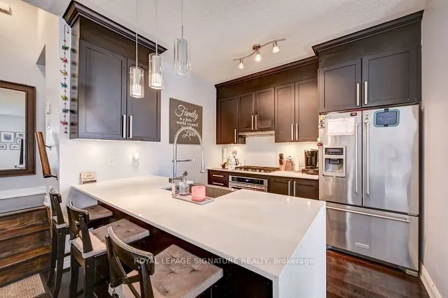
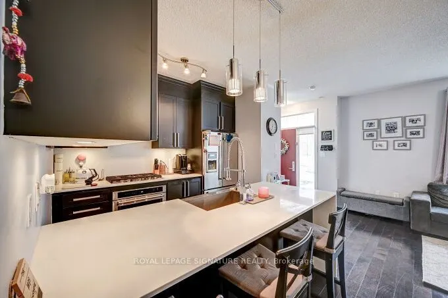
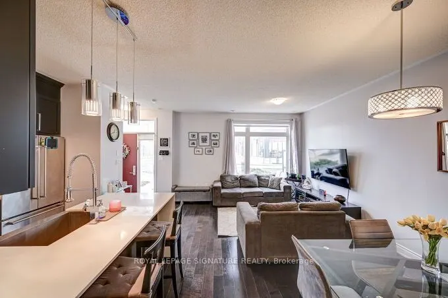
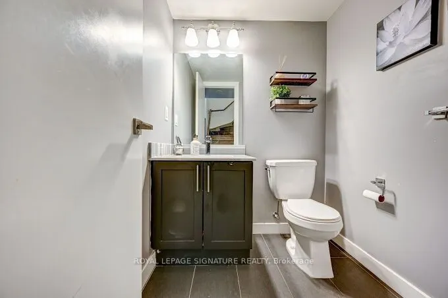
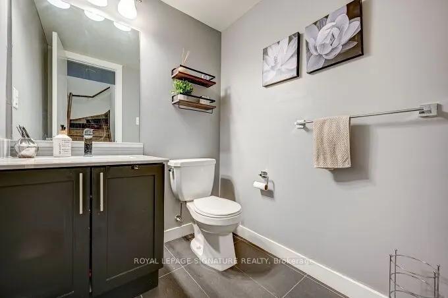
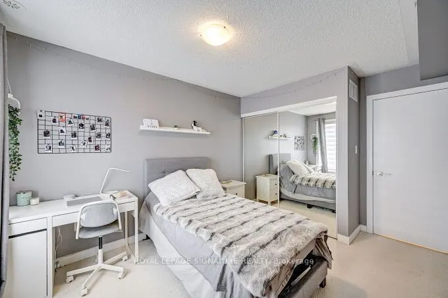
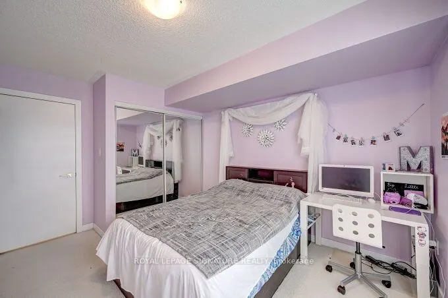
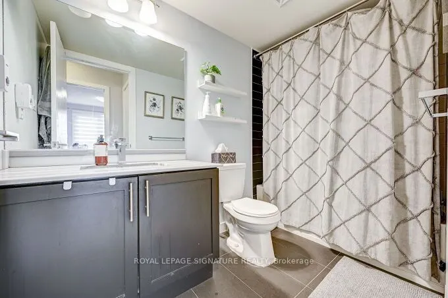
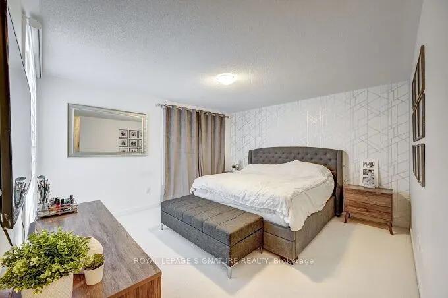
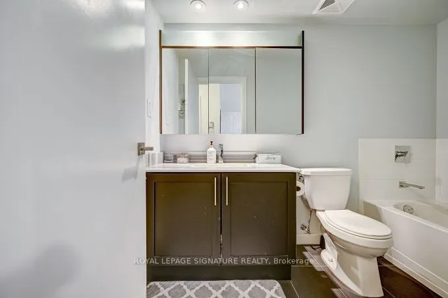
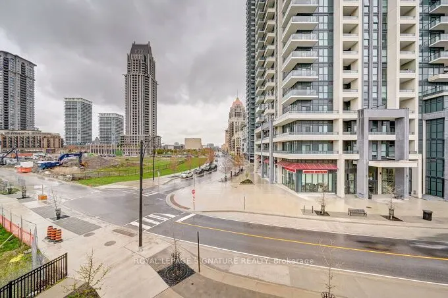
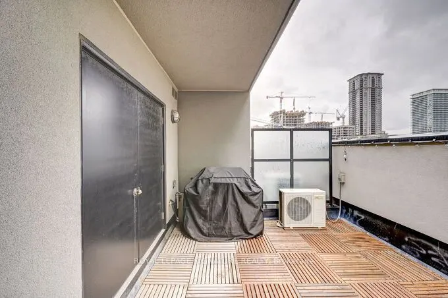
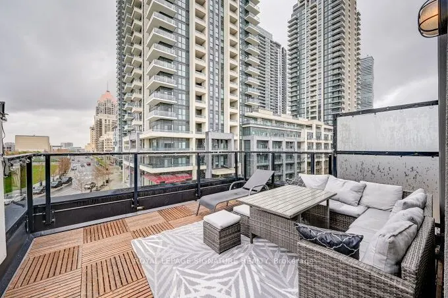
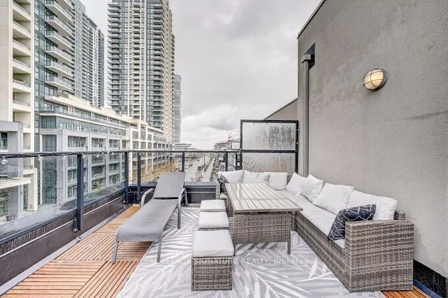
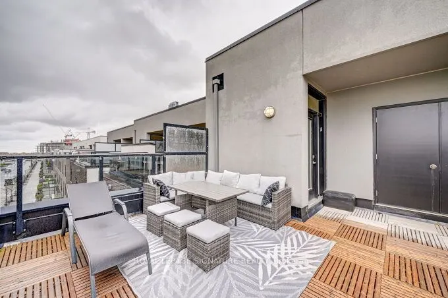
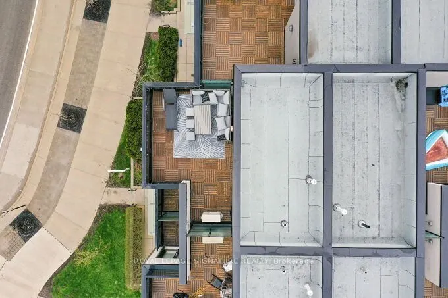
Welcome to this beautiful townhouse in the heart of Mississauga! Ideally located just steps from GO Transit, Square One Shopping Centre, Sheridan College, the Living Arts Centre, City Hall, the future LRT, YMCA, and library. Features include hardwood floors, 9-foot ceilings, a high-end stainless ste...el gas stove, and quartz countertops. The primary bedroom offers an ensuite bathroom, walk-in closet, and private balcony. Enjoy the spacious rooftop terrace with unobstructed views of Square One and the lake, complete with a gas line for your BBQ-perfect for entertaining and relaxing!
Full Property Details
Interior
Bedrooms
3
Bedrooms Plus
2
Total Bedrooms
5
Washrooms
3
Square Footage
1600-1799 sqft
Basement
None
Heating Source
Gas
Heating Fuel
Forced Air
Air Conditioning
Central Air
Family Room
No
Kitchens
1
Total Kitchens
1
Fireplace Features
No
Bedrooms
3
Bedrooms Plus
2
Total Bedrooms
5
Washrooms
3
Square Footage
1600-1799 sqft
Basement
None
Heating Source
Gas
Heating Fuel
Forced Air
Air Conditioning
Central Air
Family Room
No
Kitchens
1
Total Kitchens
1
Fireplace Features
No
Exterior
Driveway
Underground
Parking Spaces
2
Total Parking Spaces
2.00
Parking Description
Underground
Garage Spaces
2
Balcony
Juliette
Driveway
Underground
Parking Spaces
2
Total Parking Spaces
2.00
Parking Description
Underground
Garage Spaces
2
Balcony
Juliette
Building Description
Style
3-Storey
Home Type
Condo
Subtype
Condo Townhouse
Property Orientation
East
Exterior Finish
Brick
Possession Date
No Data
Locker
Ensuite+Owned
Style
3-Storey
Home Type
Condo
Subtype
Condo Townhouse
Property Orientation
East
Exterior Finish
Brick
Possession Date
No Data
Locker
Ensuite+Owned
Community
Community
City Centre
Community
City Centre
Taxes & Fees
Occupancy
Owner
Parking
Included
Water
Included
Occupancy
Owner
Parking
Included
Water
Included
Other
Pets
No
Pets
No
Room Types
Bedroom 2
Broadloom, Double Closet, Juliette Balcony
Dimensions 10.99 x 9.09 feet
99.9 sqft
Bedroom 3
Broadloom, Double Closet, Window
Dimensions 10.99 x 9.09 feet
99.9 sqft
Dining Room
Hardwood Floor, Open Concept, Breakfast Bar
Dimensions 11.78 x 8.99 feet
105.9 sqft
Kitchen
Stainless Steel Appl, Open Concept, Breakfast Area