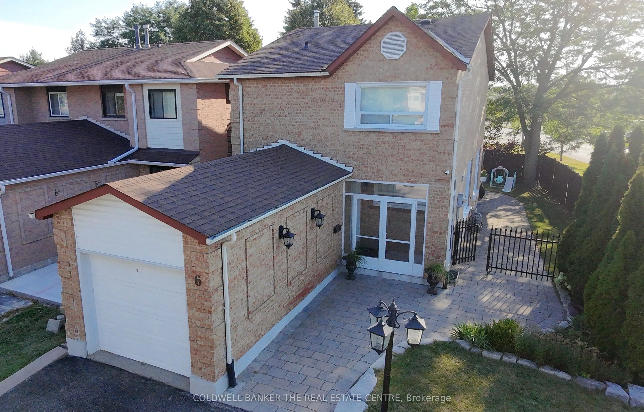
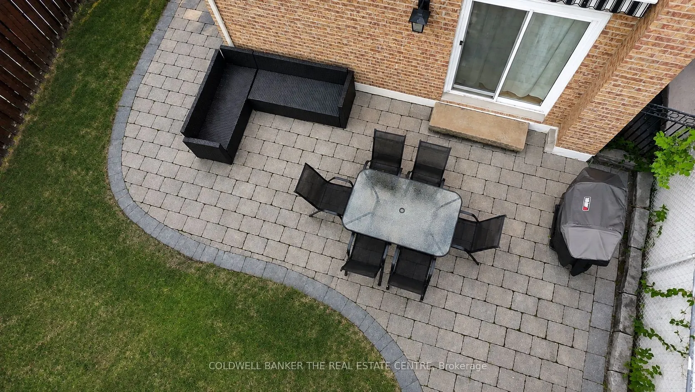
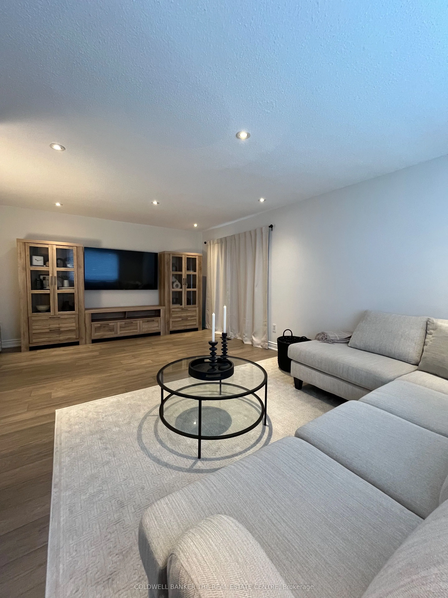
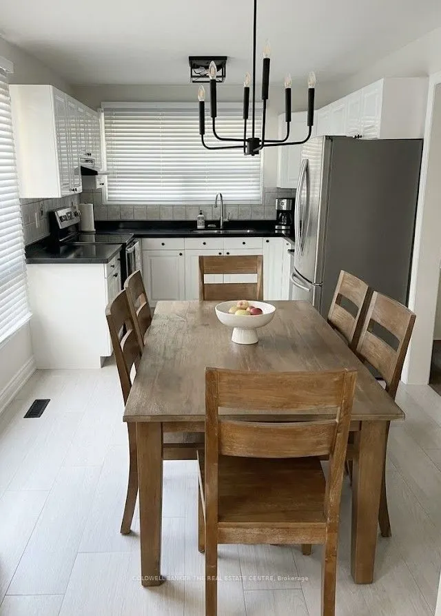
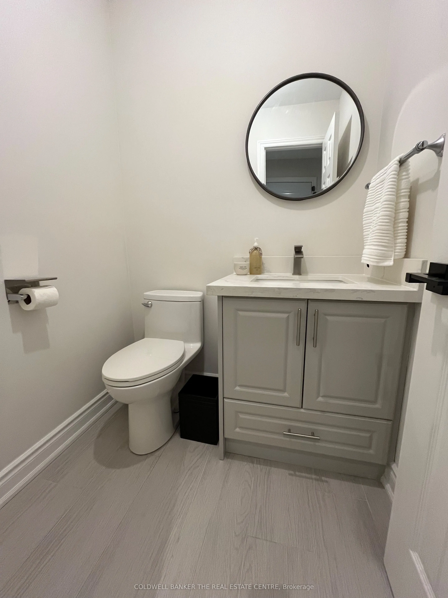
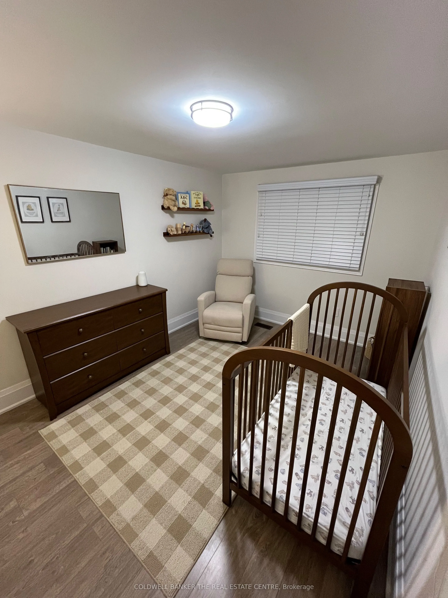
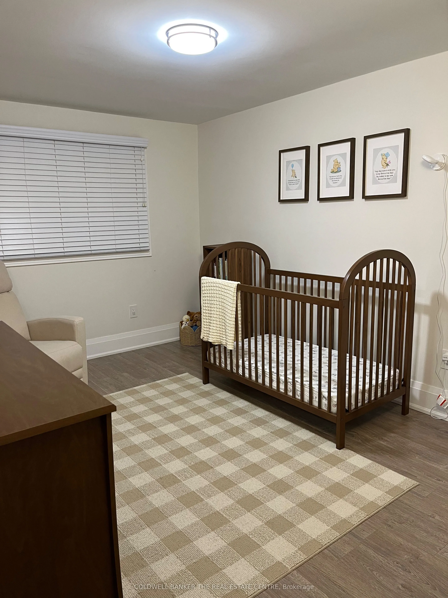
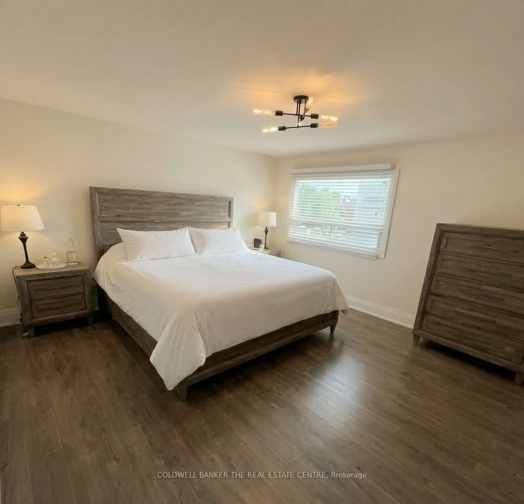
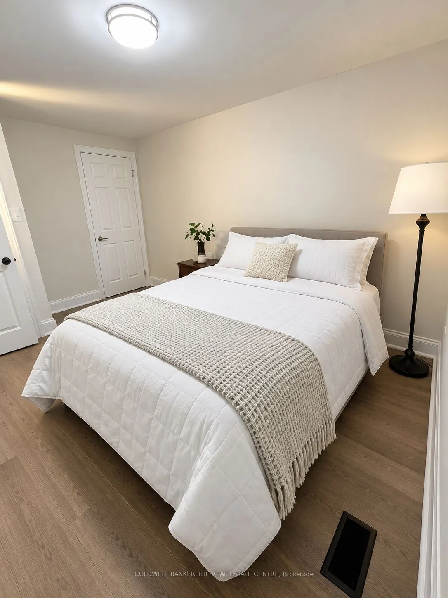
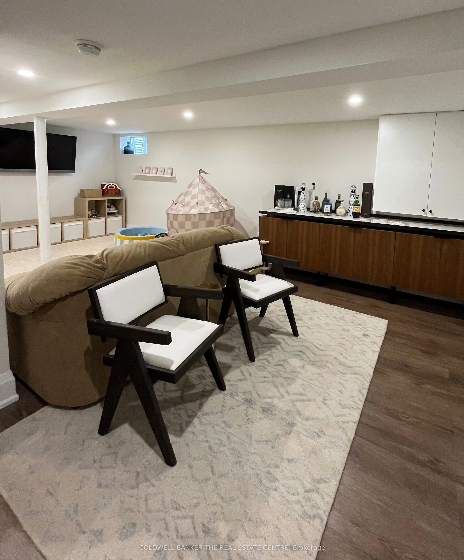
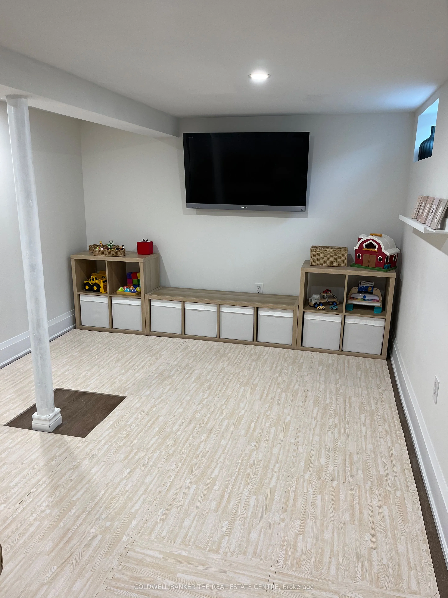
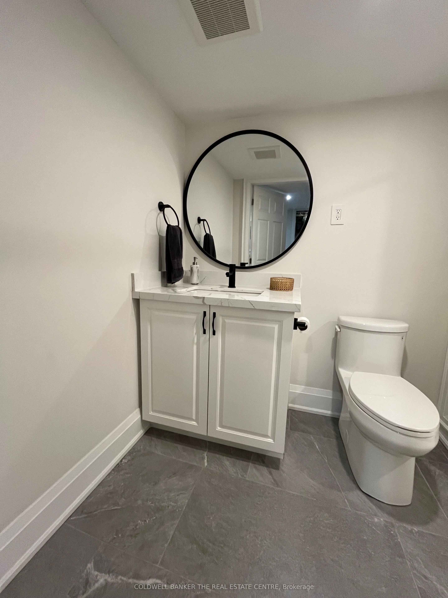
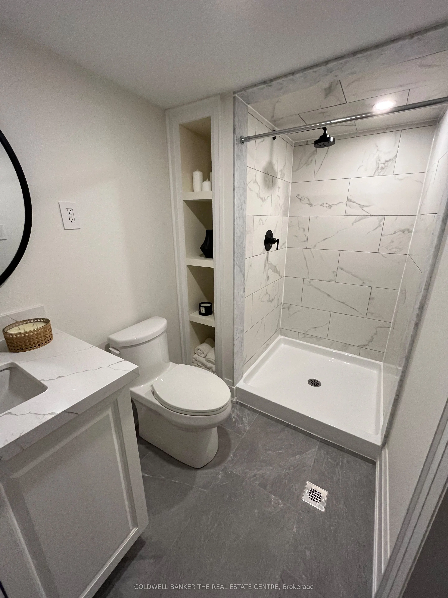
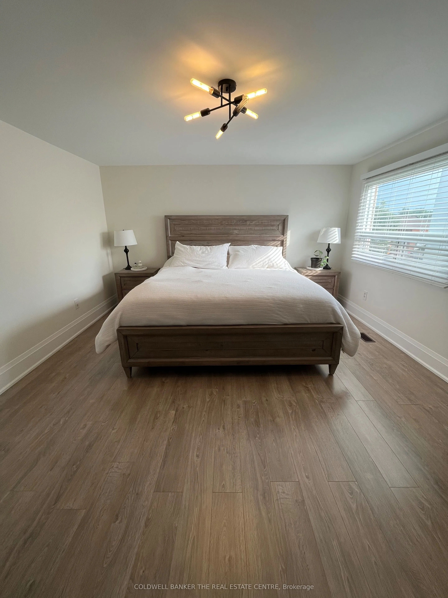
Welcome to 6 Andrea Lane, a beautifully maintained and thoughtfully updated home nestled in a sought-after, family-friendly neighbourhood. Enjoy a spacious living room and a bright, inviting kitchen with large windows overlooking the surrounding park and greenspace, filling the home with natural lig...ht. Offering exceptional privacy, this property has no neighbours on one side or behind and backs directly onto greenspace. The main level features hardwood flooring, while the second floor has been tastefully renovated with new flooring, baseboards, fresh paint, and updated modern bathrooms throughout. Step outside to a private, interlocked backyard-an ideal space for relaxing or entertaining family and friends. The finished basement extends your living space with a generous recreation room and a convenient 3-piece bathroom, perfect for guests or a growing family. Ideally located close to parks, schools, shopping, transit, and everyday amenities and move-in ready! Concrete parging 2024, new railing 2024, furnace blower motor 2025, porch tile 2025, basement bathroom vanity and tile 2024, 2nd floor floors, paint and trim 2023
Full Property Details
Interior
Bedrooms
3
Total Bedrooms
3
Washrooms
3
Square Footage
1100-1500 sqft
Basement
Finished
Heating Source
Gas
Heating Fuel
Forced Air
Air Conditioning
Central Air
Family Room
No
Kitchens
1
Total Kitchens
1
Fireplace Features
No
Bedrooms
3
Total Bedrooms
3
Washrooms
3
Square Footage
1100-1500 sqft
Basement
Finished
Heating Source
Gas
Heating Fuel
Forced Air
Air Conditioning
Central Air
Family Room
No
Kitchens
1
Total Kitchens
1
Fireplace Features
No
Exterior
Depth
100.11
Front
16.22
Lot Size
16 x 100.11 ft
Pool
None
Waterfront
None
Parking Spaces
2
Total Parking Spaces
3.00
Parking Description
Attached
Garage Spaces
1
Depth
100.11
Front
16.22
Lot Size
16 x 100.11 ft
Pool
None
Waterfront
None
Parking Spaces
2
Total Parking Spaces
3.00
Parking Description
Attached
Garage Spaces
1
Building Description
Style
2-Storey
Home Type
House
Subtype
Detached
Property Orientation
West
Exterior Finish
Brick
Sewers
Sewer
Water Supply
Municipal
Possession Date
12/11/2026
Style
2-Storey
Home Type
House
Subtype
Detached
Property Orientation
West
Exterior Finish
Brick
Sewers
Sewer
Water Supply
Municipal
Possession Date
12/11/2026
Community
Community
East Woodbridge
Community
East Woodbridge
Taxes & Fees
Taxes
$3,746.09 /yr
Tax Year
2026
Occupancy
Owner
Taxes
$3,746.09 /yr
Tax Year
2026
Occupancy
Owner
Room Types
Bedroom
-
Dimensions 15.09 x 13.09 feet
197.53 sqft
Bedroom 2
-
Dimensions 9.35 x 13.16 feet
123.05 sqft
Bedroom 3
-
Dimensions 9.32 x 14.7 feet
137 sqft
Breakfast
-
Dimensions 9.51 x 7.41 feet
70.47 sqft
Kitchen
-
Dimensions 9.51 x 8.66 feet
82.36 sqft
Laundry
-
Dimensions 6.14 x 18.24 feet
111.99 sqft
Living Room
-
Dimensions 11.84 x 18.93 feet
224.13 sqft
Recreation
-
Dimensions 21.1 x 10.17 feet
214.59 sqft
Similar Properties(No results)
Mortgage Calculator
Calculate your estimated monthly mortgage payment
Price
$1,149,999
$
%
%
Total cost of mortgage
$0
Monthly payment
By clicking Save, we will calculate your estimated mortgage for all properties using the saved values (down payment percentage, interest rate, and amortization).
The accuracy and applicability of this calculator are not guaranteed.