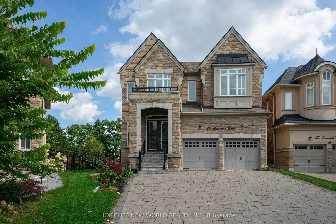
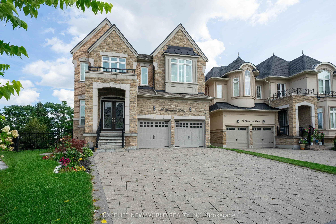
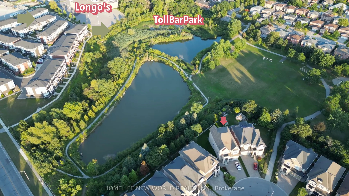
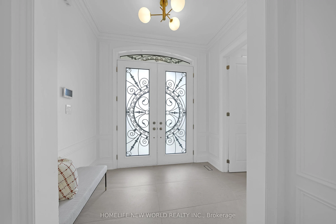
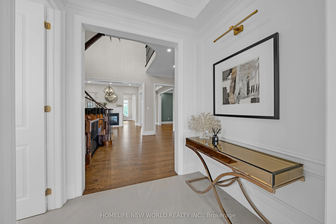
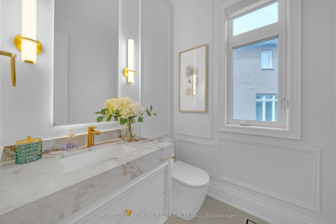
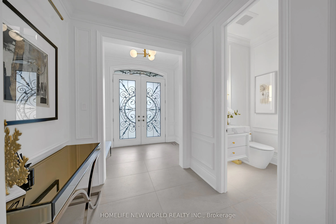
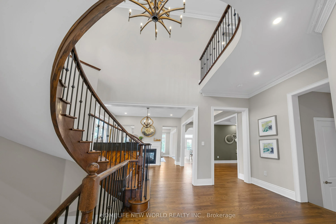
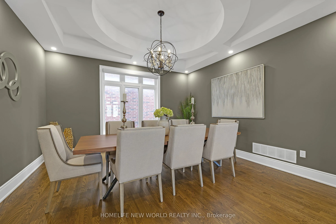
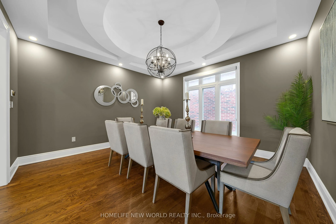
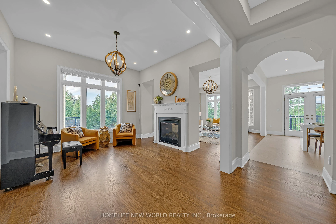
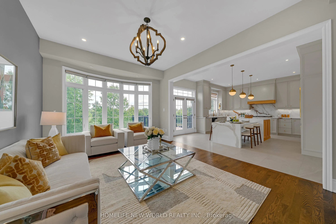
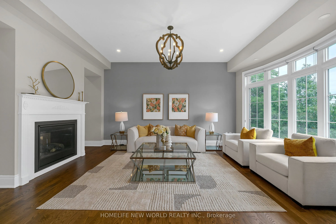
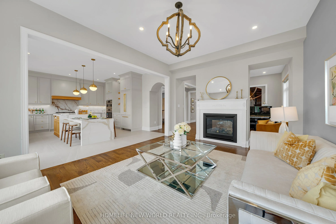
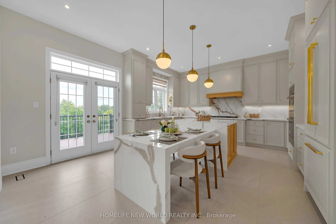
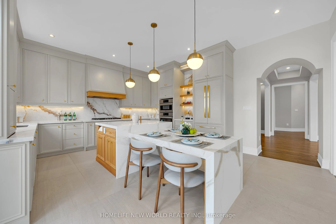
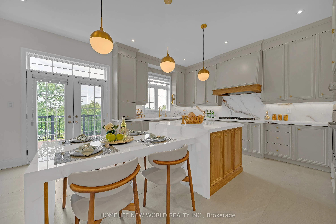
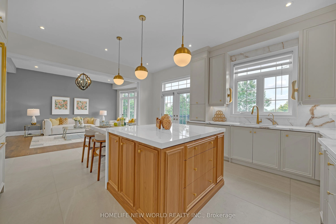
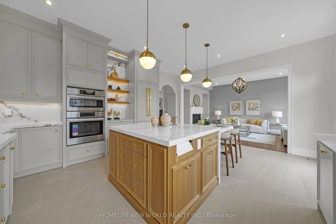
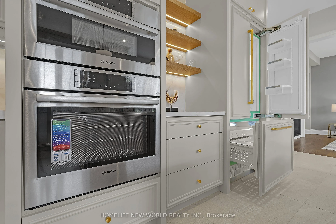
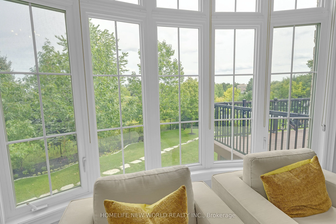
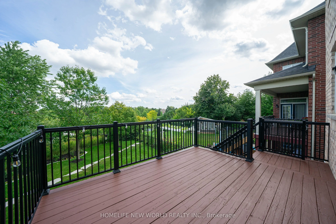
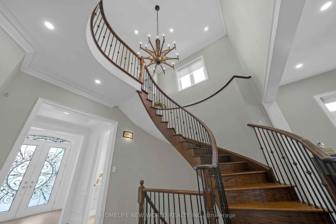
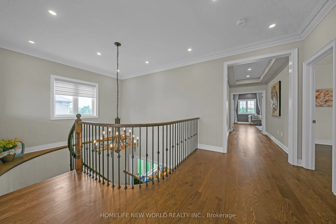
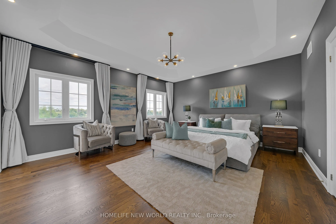
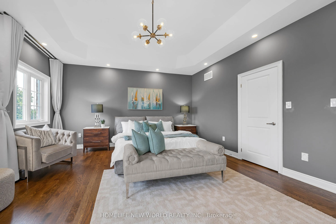
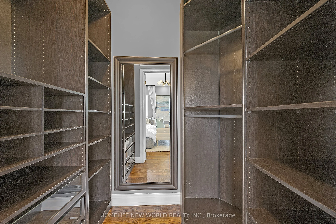
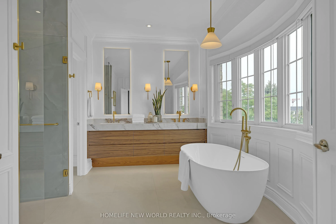
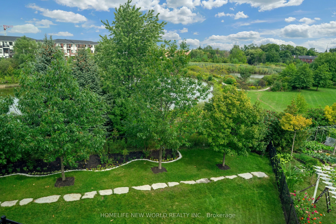
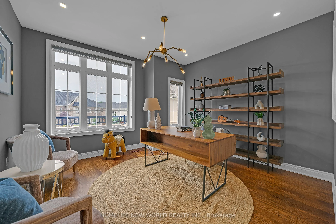
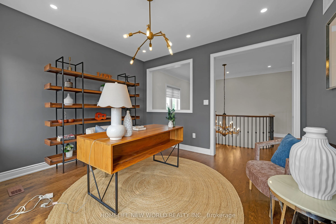
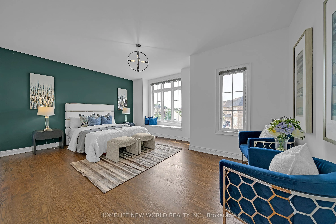
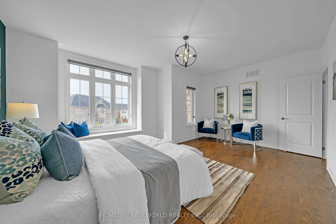
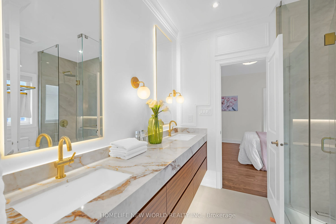
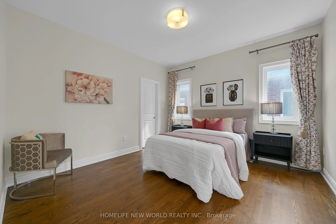
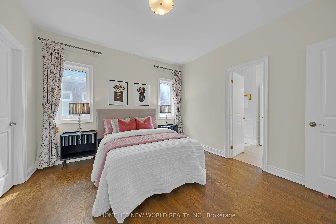
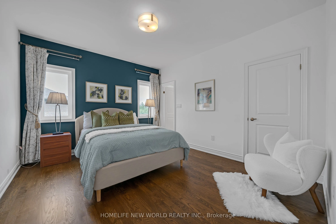
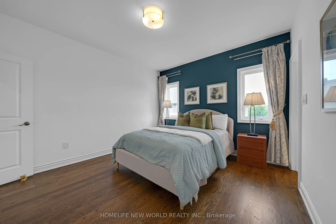
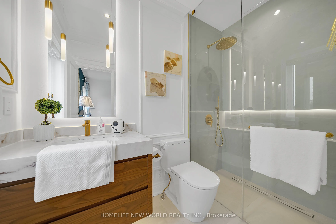
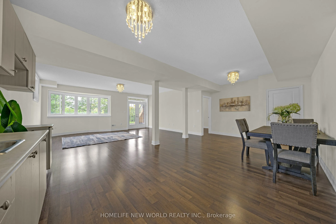
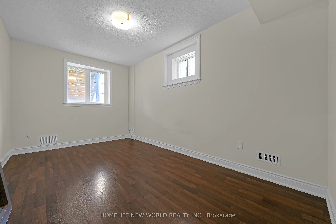
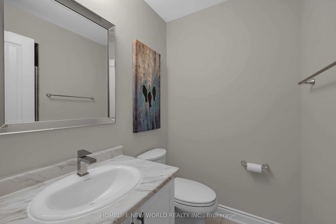
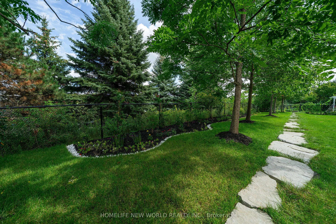
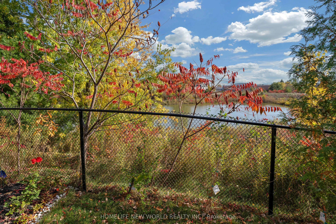
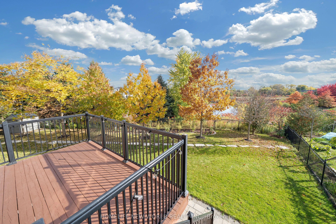
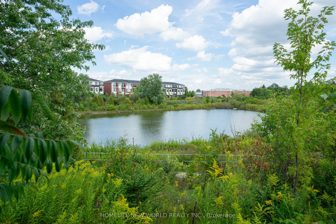
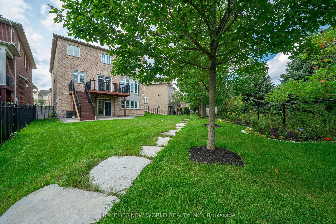
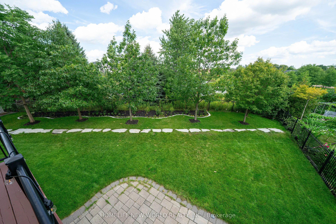
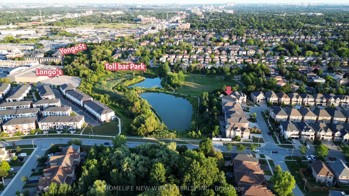
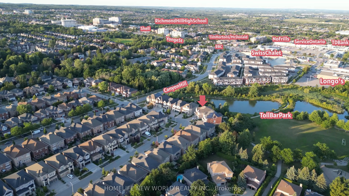
Rare Luxury Home Situated On A Premium Deeper and Pie-Shaped(109.82Ft wider in Back) Lot Backing Onto A Park & Pond In A Highly Desirable Neighbourhood. Spacious 4+1 Bedroom Home With Dedicated Office, 5 Bathrooms & Finished Walk-Out Basement. 10' Main Floor, 9' Second Floor & 9' Basement. Rich Hard...wood Flooring Throughout. Newly Renovated Gourmet Kitchen With Quality Cabinetry, Centre Island & Bosch Appliances. Updated Bathrooms. Spacious Principal Rooms Filled With Natural Light. Primary Bedroom Overlooks The Park & Pond, Featuring His & Her Walk-In Closets. Beautifully Landscaped Private Backyard. Located In The Top-Ranking RHHS School Boundary, Just Steps To Yonge St., Shopping, Restaurants, Transit & All Amenities. Exceptional Family Layout-Style, Space & Functionality. Must See!
Full Property Details
Interior
Bedrooms
4
Bedrooms Plus
1
Total Bedrooms
5
Washrooms
5
Square Footage
3000-3500 sqft
Basement
Finished with Walk-Out
Heating Source
Gas
Heating Fuel
Forced Air
Air Conditioning
Central Air
Family Room
Yes
Kitchens
1
Total Kitchens
1
Fireplace Features
Yes
Bedrooms
4
Bedrooms Plus
1
Total Bedrooms
5
Washrooms
5
Square Footage
3000-3500 sqft
Basement
Finished with Walk-Out
Heating Source
Gas
Heating Fuel
Forced Air
Air Conditioning
Central Air
Family Room
Yes
Kitchens
1
Total Kitchens
1
Fireplace Features
Yes
Exterior
Depth
158.5
Front
32.34
Driveway
Private
Lot Size
32 x 158.5 ft
Pool
None
Parking Spaces
4
Total Parking Spaces
6.00
Parking Description
Built-In
Garage Spaces
2
Depth
158.5
Front
32.34
Driveway
Private
Lot Size
32 x 158.5 ft
Pool
None
Parking Spaces
4
Total Parking Spaces
6.00
Parking Description
Built-In
Garage Spaces
2
Building Description
Style
2-Storey
Home Type
House
Subtype
Detached
Year Built
6-15
Property Orientation
East
Exterior Finish
Brick,Stone
Sewers
Sewer
Water Supply
Municipal
Possession Date
No Data
Style
2-Storey
Home Type
House
Subtype
Detached
Year Built
6-15
Property Orientation
East
Exterior Finish
Brick,Stone
Sewers
Sewer
Water Supply
Municipal
Possession Date
No Data
Community
Community
Westbrook
Community
Westbrook
Taxes & Fees
Taxes
$11,195.18 /yr
Tax Year
2025
Occupancy
Vacant
Taxes
$11,195.18 /yr
Tax Year
2025
Occupancy
Vacant
Room Types
Bedroom
Window, Walk-In Closet(s), Laminate
Dimensions 16.08 x 9.91 feet
159.35 sqft
Bedroom 2
Hardwood Floor, Semi Ensuite, Walk-In Closet(s)
Dimensions 12.5 x 11.98 feet
149.75 sqft
Bedroom 3
Bay Window, Semi Ensuite, Hardwood Floor
Dimensions 18.47 x 13.48 feet
248.98 sqft
Bedroom 4
3 Pc Ensuite, Hardwood Floor
Dimensions 13.06 x 11.98 feet
156.46 sqft
Breakfast
Combined w/Kitchen, W/O To Deck, Pot Lights
Dimensions 18.83 x 15.98 feet
300.9 sqft
Dining Room
Hardwood Floor, Coffered Ceiling(s), Pot Lights
Dimensions 13.98 x 14.47 feet
202.29 sqft
Great Room
Hardwood Floor, Fireplace, Pot Lights
Dimensions 12.5 x 15.98 feet
199.75 sqft
Kitchen
Combined w/Br, Backsplash, Pot Lights
Dimensions 18.9 x 15.98 feet
302.02 sqft
Living Room
Hardwood Floor, Pot Lights, Fireplace
Dimensions 12.5 x 11.48 feet
143.5 sqft
Media Room
Hardwood Floor, Window
Dimensions 13.06 x 10.66 feet
139.22 sqft
Primary Bedroom
Coffered Ceiling(s), His and Hers Closets, 5 Pc Ensuite
Dimensions 17.98 x 15.98 feet
287.32 sqft
Recreation
Walk-Out, 3 Pc Bath, Laminate
Dimensions 31.76 x 25 feet
794 sqft
Similar Properties(No results)
Mortgage Calculator
Calculate your estimated monthly mortgage payment
Price
$2,298,000
$
%
%
Total cost of mortgage
$0
Monthly payment
By clicking Save, we will calculate your estimated mortgage for all properties using the saved values (down payment percentage, interest rate, and amortization).
The accuracy and applicability of this calculator are not guaranteed.