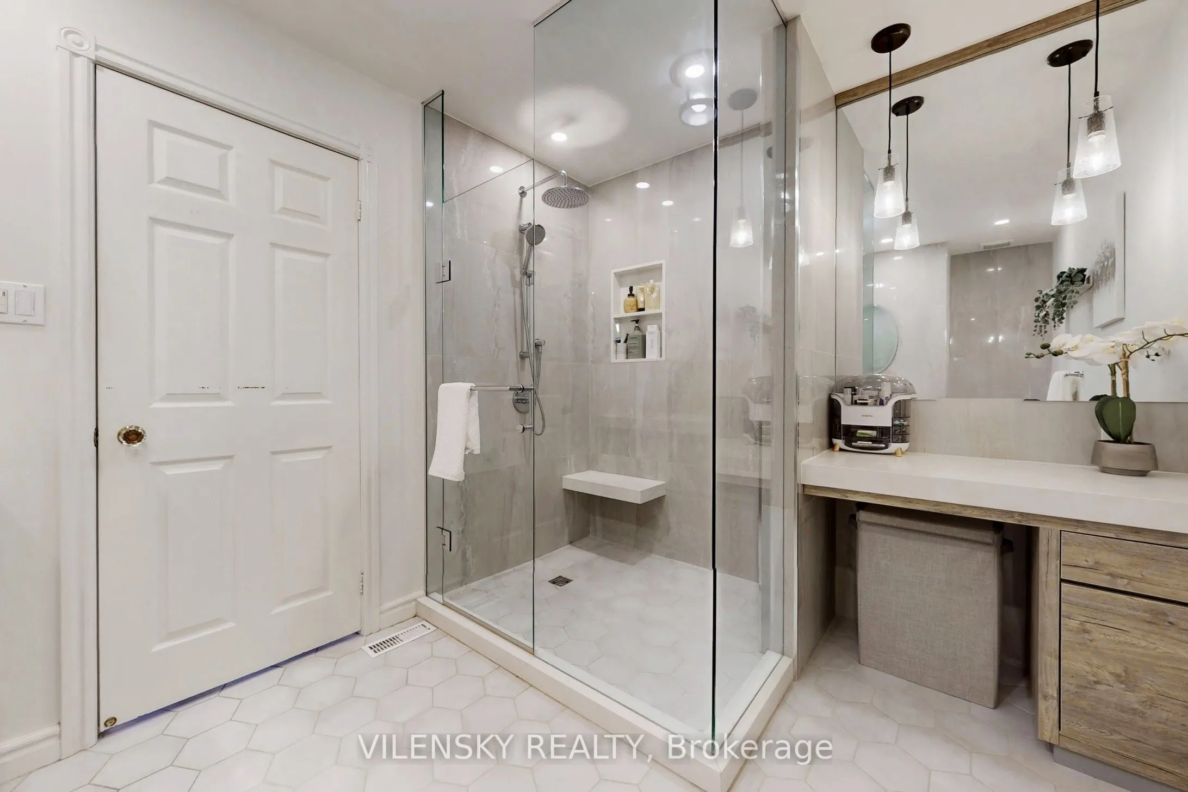
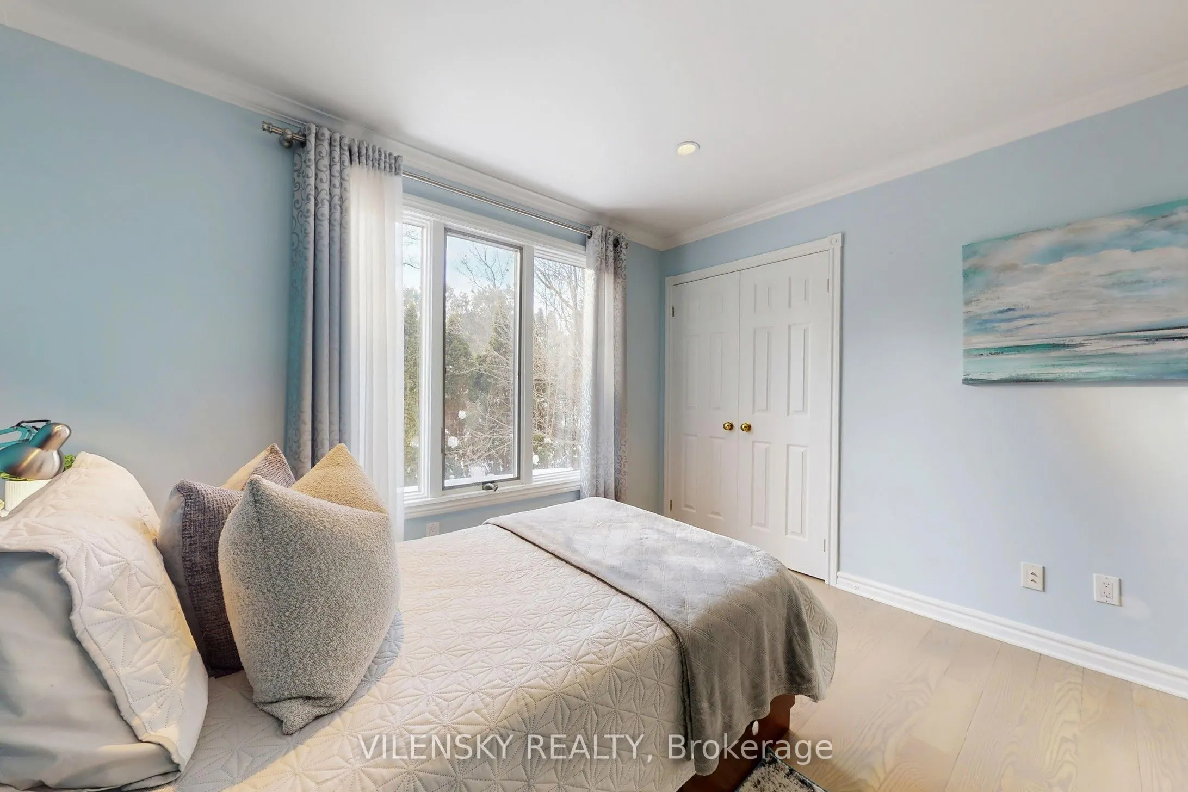
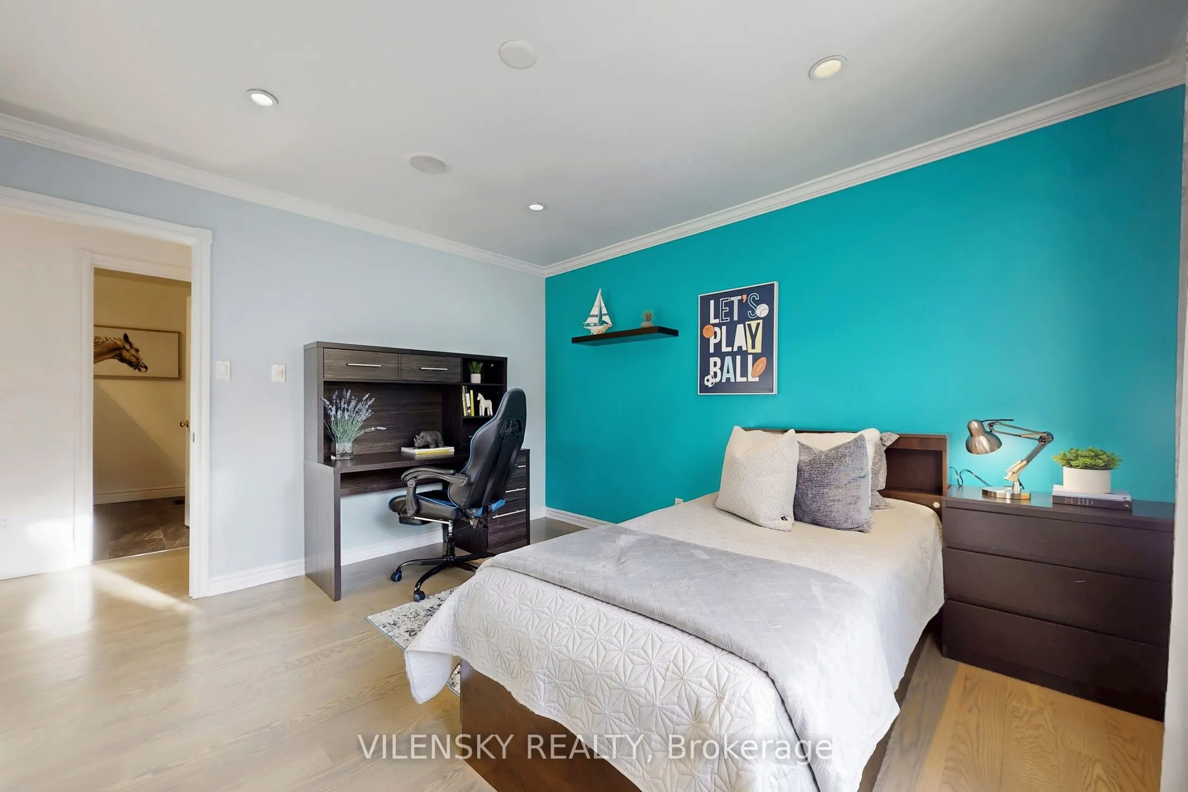
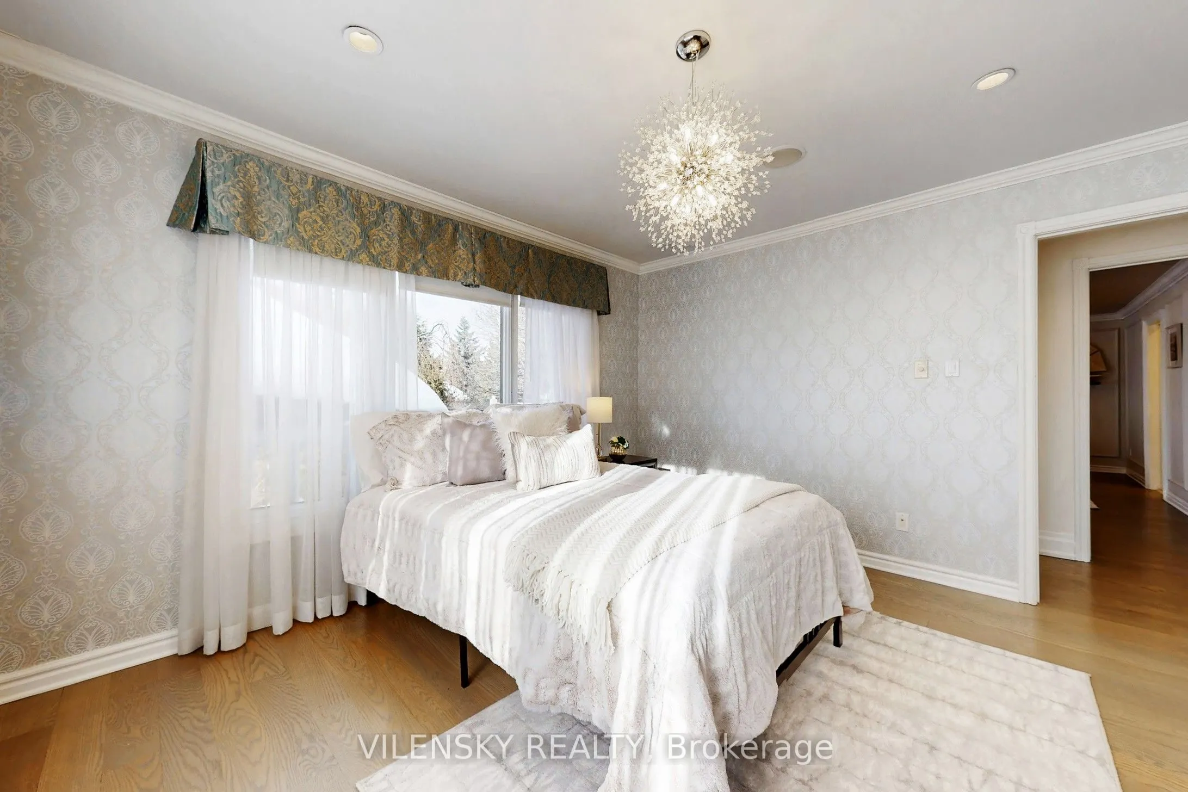
Sign In or Create a Free Account to see full details of this property
Key Facts
Key facts for 32 Whitfield Court
Property Type
House, Bungalow-Raised
Parking
Attached 2 garage, 6 parking
MLS #
N12782682
Size
1500-2000 sqft
Basement
Finished
Listed on
2026-02-12
Lot size
63 x 149.52
Tax
$8,296 /yr
Days on Market
243
Approximate Age
31-50
Maintenance Fee
-
Description
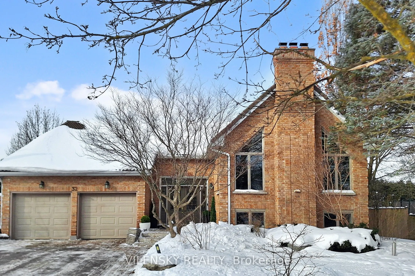
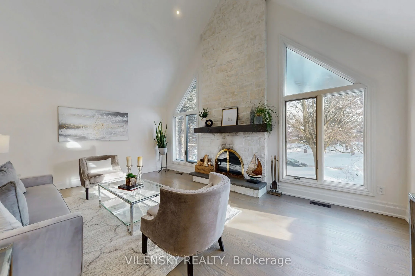
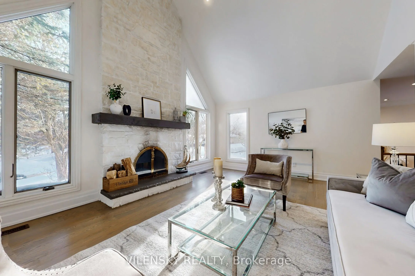
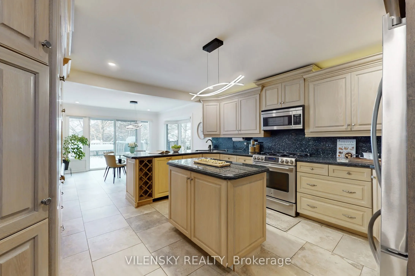
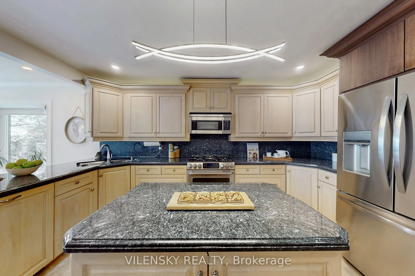
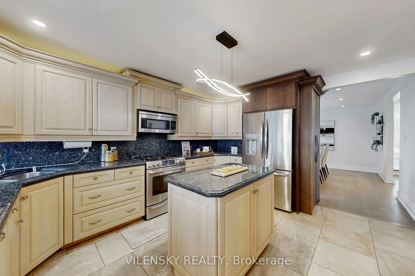
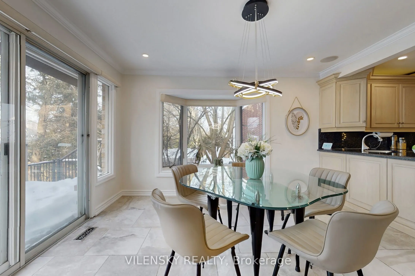
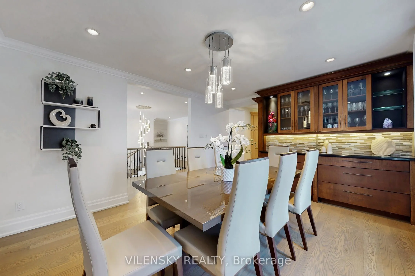
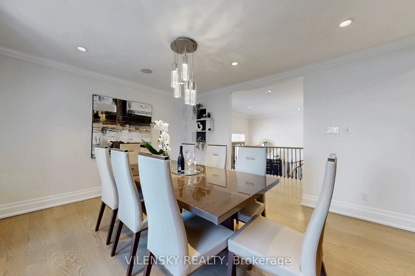
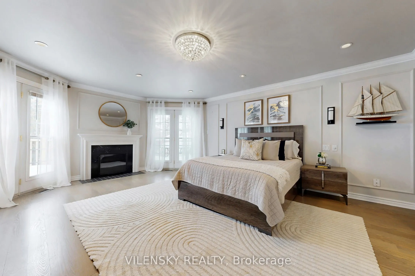
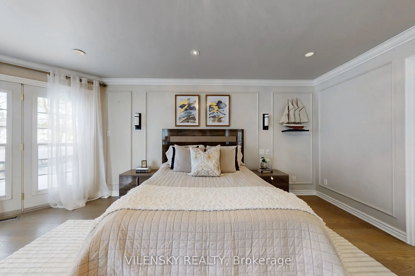
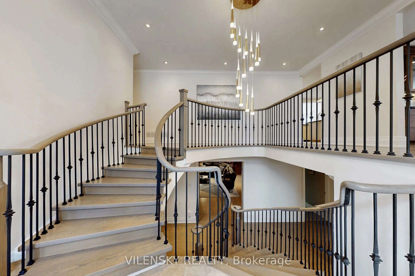
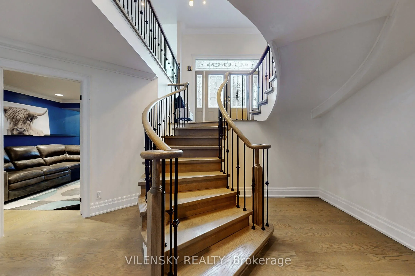
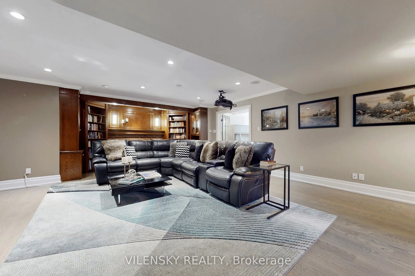
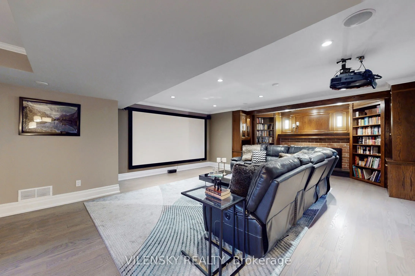
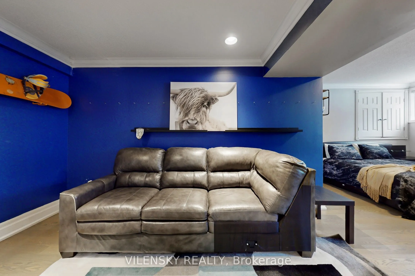
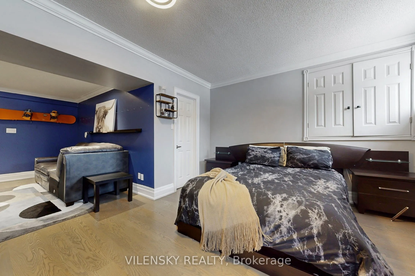
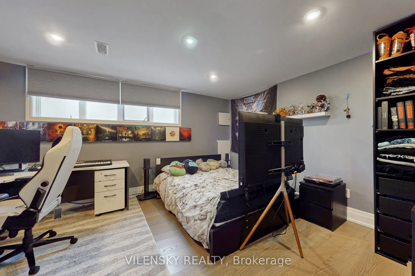
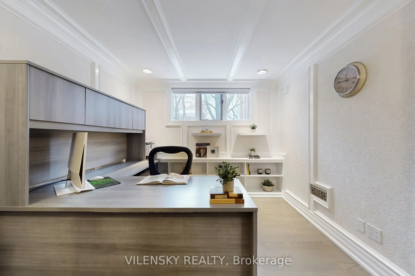
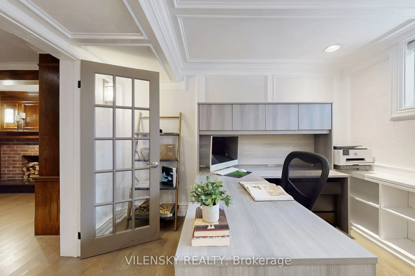
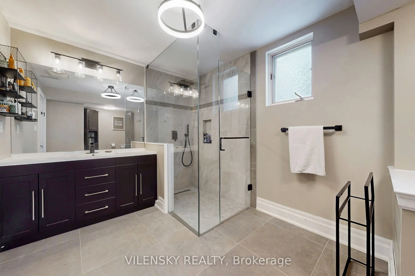
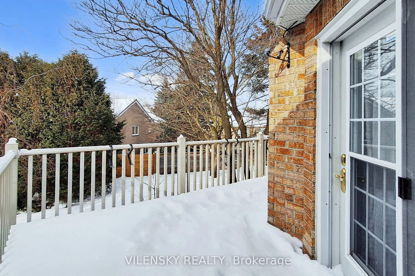
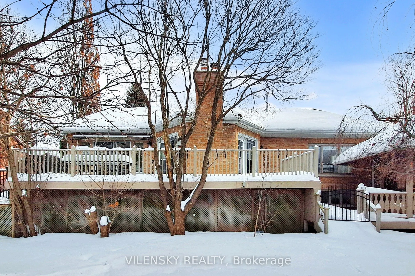
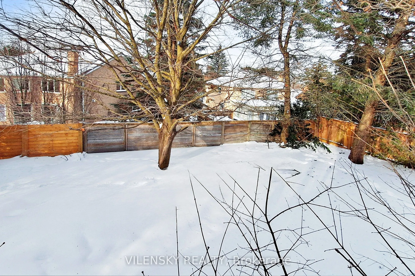
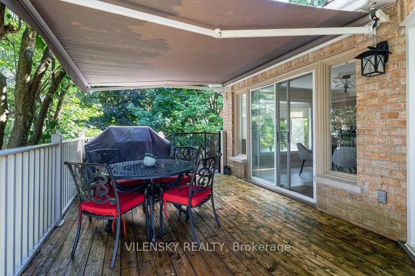
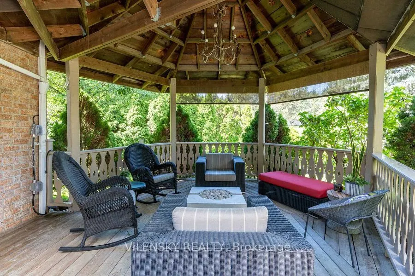
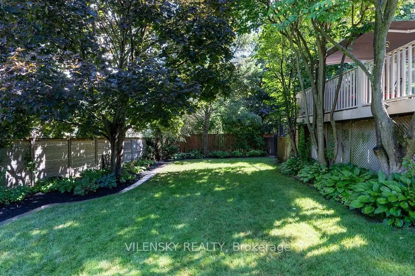
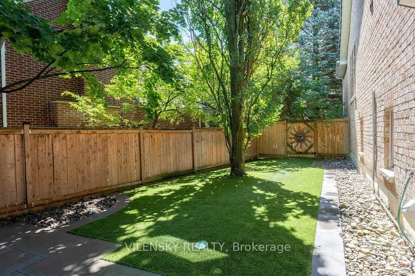
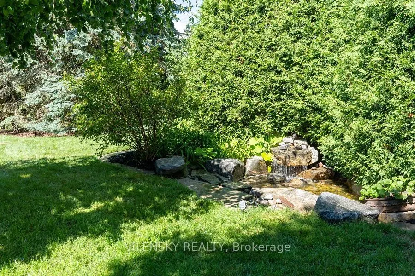
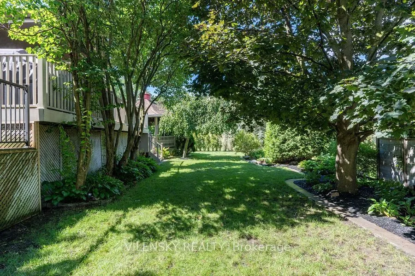
This unique, custom-made raised bungalow combines the ease of bungalow living with the added benefit of a bright and functional lower level. Enjoy fewer stairs, making daily living more accessible and practical - ideal for families with young children, downsizers, or those planning for long-term com...fort. All essential living spaces, including the primary bedroom, are conveniently located on the main level, offering both efficiency and generous space. The inviting living room features cathedral ceilings and a cozy fireplace, creating the perfect setting for relaxed family evenings or entertaining guests. Natural light enhances the open and airy feel throughout the home. The raised design allows for larger above-grade windows in the lower level, providing abundant natural light and a warm, welcoming atmosphere - far from the typical basement feel. This flexible space can comfortably accommodate recreation, home office, in-law potential, or multi-generational living. Step outside to an impressive backyard retreat featuring a large two-tier deck, gazebo, enclosed play area with artificial turf, irrigation system, and a tranquil waterfall feature. This private outdoor oasis is perfect for summer entertaining, morning coffee, or safe play for children. Mature trees and established surroundings provide privacy and charm that newer subdivisions simply cannot replicate. Located just minutes from top-rated schools, parks, walking trails, shopping, convenient access to Hwy 404, and the nearby Aurora GO Station, this home delivers the perfect balance of serenity and connectivity. Featuring numerous upgrades, beautiful finishes, and a spacious layout designed to accommodate families of all sizes - from growing households to multi-generational living - this is truly a must-see opportunity!