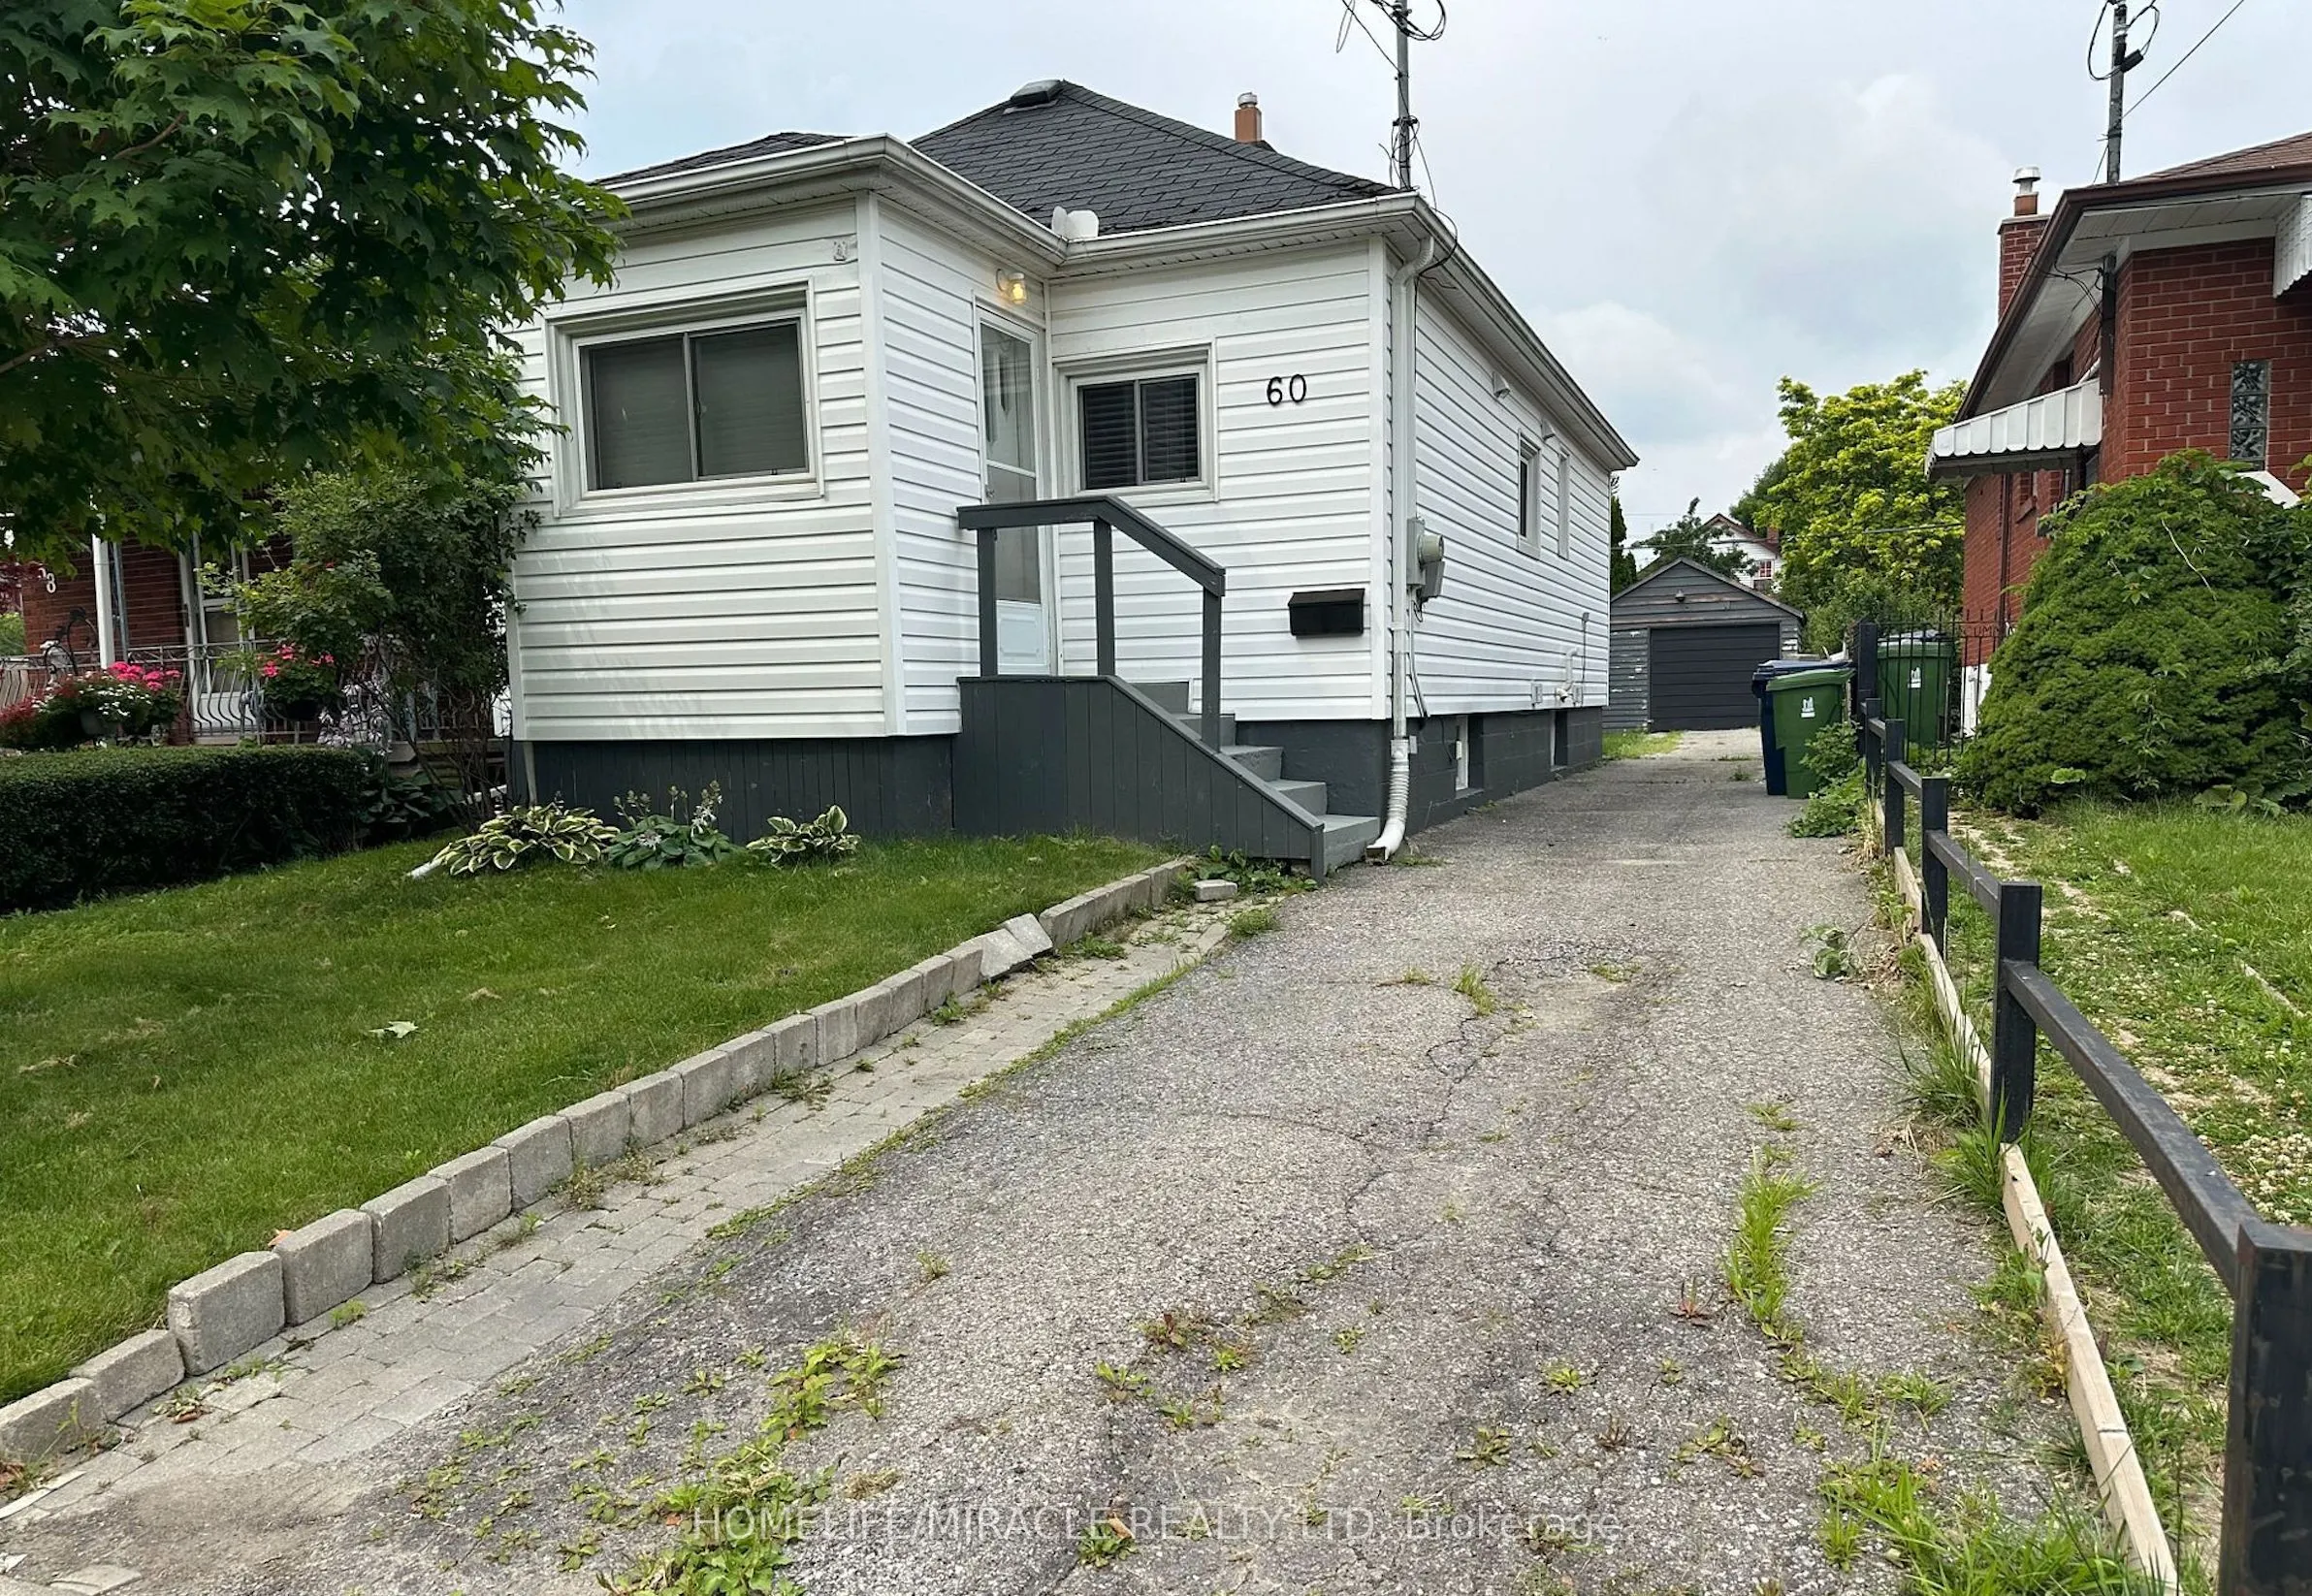
Sign In or Create a Free Account to see full details of this property
Key Facts
Key facts for 60 Phillip Avenue
Property Type
House, Bungalow
Parking
Detached 1 garage, 4 parking
MLS #
E14158722
Size
700-1100 sqft
Basement
Apartment,Separate Entrance
Listed on
2026-11-05
Lot size
30 x 125.0
Tax
$3,759 /yr
Days on Market
1
Approximate Age
51-99
Maintenance Fee
-
Description
This detached bungalow features 2 kitchens, 2 + 1 bedrooms, 2 baths & separate entrance. Offering flexibility & convenience for multi-generational families and investors alike. Parking for up to 4 cars, the detached garage offers ample space for car or a work-out personal gym, while the well sized f...enced-in yard is the perfect setting for hosting family get togethers. Birch cliff Cliffside is an established, family oriented neighborhood set amidst the idyllic backdrop of the Scarborough Bluffs and Lake Ontario. Drawing attention away from the lake is Kingston Road, a major thoroughfare that arches its way through the center of this neighborhood. 20 minutes east gets you onto the 401 and 20 minutes west sets you right into beautiful downtown Toronto. It is possible to build a 4 plex with 3 bedrooms and 3 washrooms each over 1300 sq feet each and a garden suite at the back, please check attachments.
Full Property Details
Interior
Bedrooms
2
Bedrooms Plus
1
Total Bedrooms
3
Washrooms
2
Square Footage
700-1100 sqft
Basement
Apartment,Separate Entrance
Heating Source
Gas
Heating Fuel
Forced Air
Air Conditioning
Other
Family Room
No
Kitchens
1
Kitchens Plus
1
Total Kitchens
2
Fireplace Features
No
Bedrooms
2
Bedrooms Plus
1
Total Bedrooms
3
Washrooms
2
Square Footage
700-1100 sqft
Basement
Apartment,Separate Entrance
Heating Source
Gas
Heating Fuel
Forced Air
Air Conditioning
Other
Family Room
No
Kitchens
1
Kitchens Plus
1
Total Kitchens
2
Fireplace Features
No
Exterior
Depth
125.0
Front
30.0
Driveway
Private
Lot Size
30 x 125.0 ft
Pool
None
Parking Spaces
4
Total Parking Spaces
5.00
Parking Description
Detached
Garage Spaces
1
Depth
125.0
Front
30.0
Driveway
Private
Lot Size
30 x 125.0 ft
Pool
None
Parking Spaces
4
Total Parking Spaces
5.00
Parking Description
Detached
Garage Spaces
1
Building Description
Style
Bungalow
Home Type
House
Subtype
Detached
Year Built
51-99
Property Orientation
West
Exterior Finish
Vinyl Siding
Sewers
Sewer
Water Supply
Municipal
Possession Date
11/30/2026
Style
Bungalow
Home Type
House
Subtype
Detached
Year Built
51-99
Property Orientation
West
Exterior Finish
Vinyl Siding
Sewers
Sewer
Water Supply
Municipal
Possession Date
11/30/2026
Community
Community
Birchcliffe-Cliffside
Community
Birchcliffe-Cliffside
Taxes & Fees
Taxes
$3,759 /yr
Tax Year
2026
Occupancy
Tenant
Taxes
$3,759 /yr
Tax Year
2026
Occupancy
Tenant
Room Types
Bedroom 2
Laminate, Ceiling Fan(s)
Dimensions 9.71 x 7.84 feet
76.13 sqft
Bedroom 3
Laminate
Dimensions 8.89 x 5.64 feet
50.14 sqft
Kitchen
Laminate, Overlooks Living, Eat-in Kitchen
Dimensions 10.76 x 11.52 feet
123.96 sqft
Kitchen
Laminate, Breakfast Bar, Pot Lights
Dimensions 16.6 x 8.86 feet
147.08 sqft
Living Room
Laminate, Pot Lights
Dimensions 11.48 x 8.86 feet
101.71 sqft
Living Room
Laminate, Ceiling Fan(s), Pot Lights
Dimensions 16.54 x 10.99 feet
181.77 sqft
Primary Bedroom
Laminate, Walk-In Closet(s)
Dimensions 7.45 x 8.53 feet
63.55 sqft
Similar Properties(No results)
Mortgage Calculator
Calculate your estimated monthly mortgage payment
Price
$1,299,000
$
%
%
Monthly payment
By clicking Save, we will calculate your estimated mortgage for all properties using the saved values (down payment percentage, interest rate, and amortization).
The accuracy and applicability of this calculator are not guaranteed.