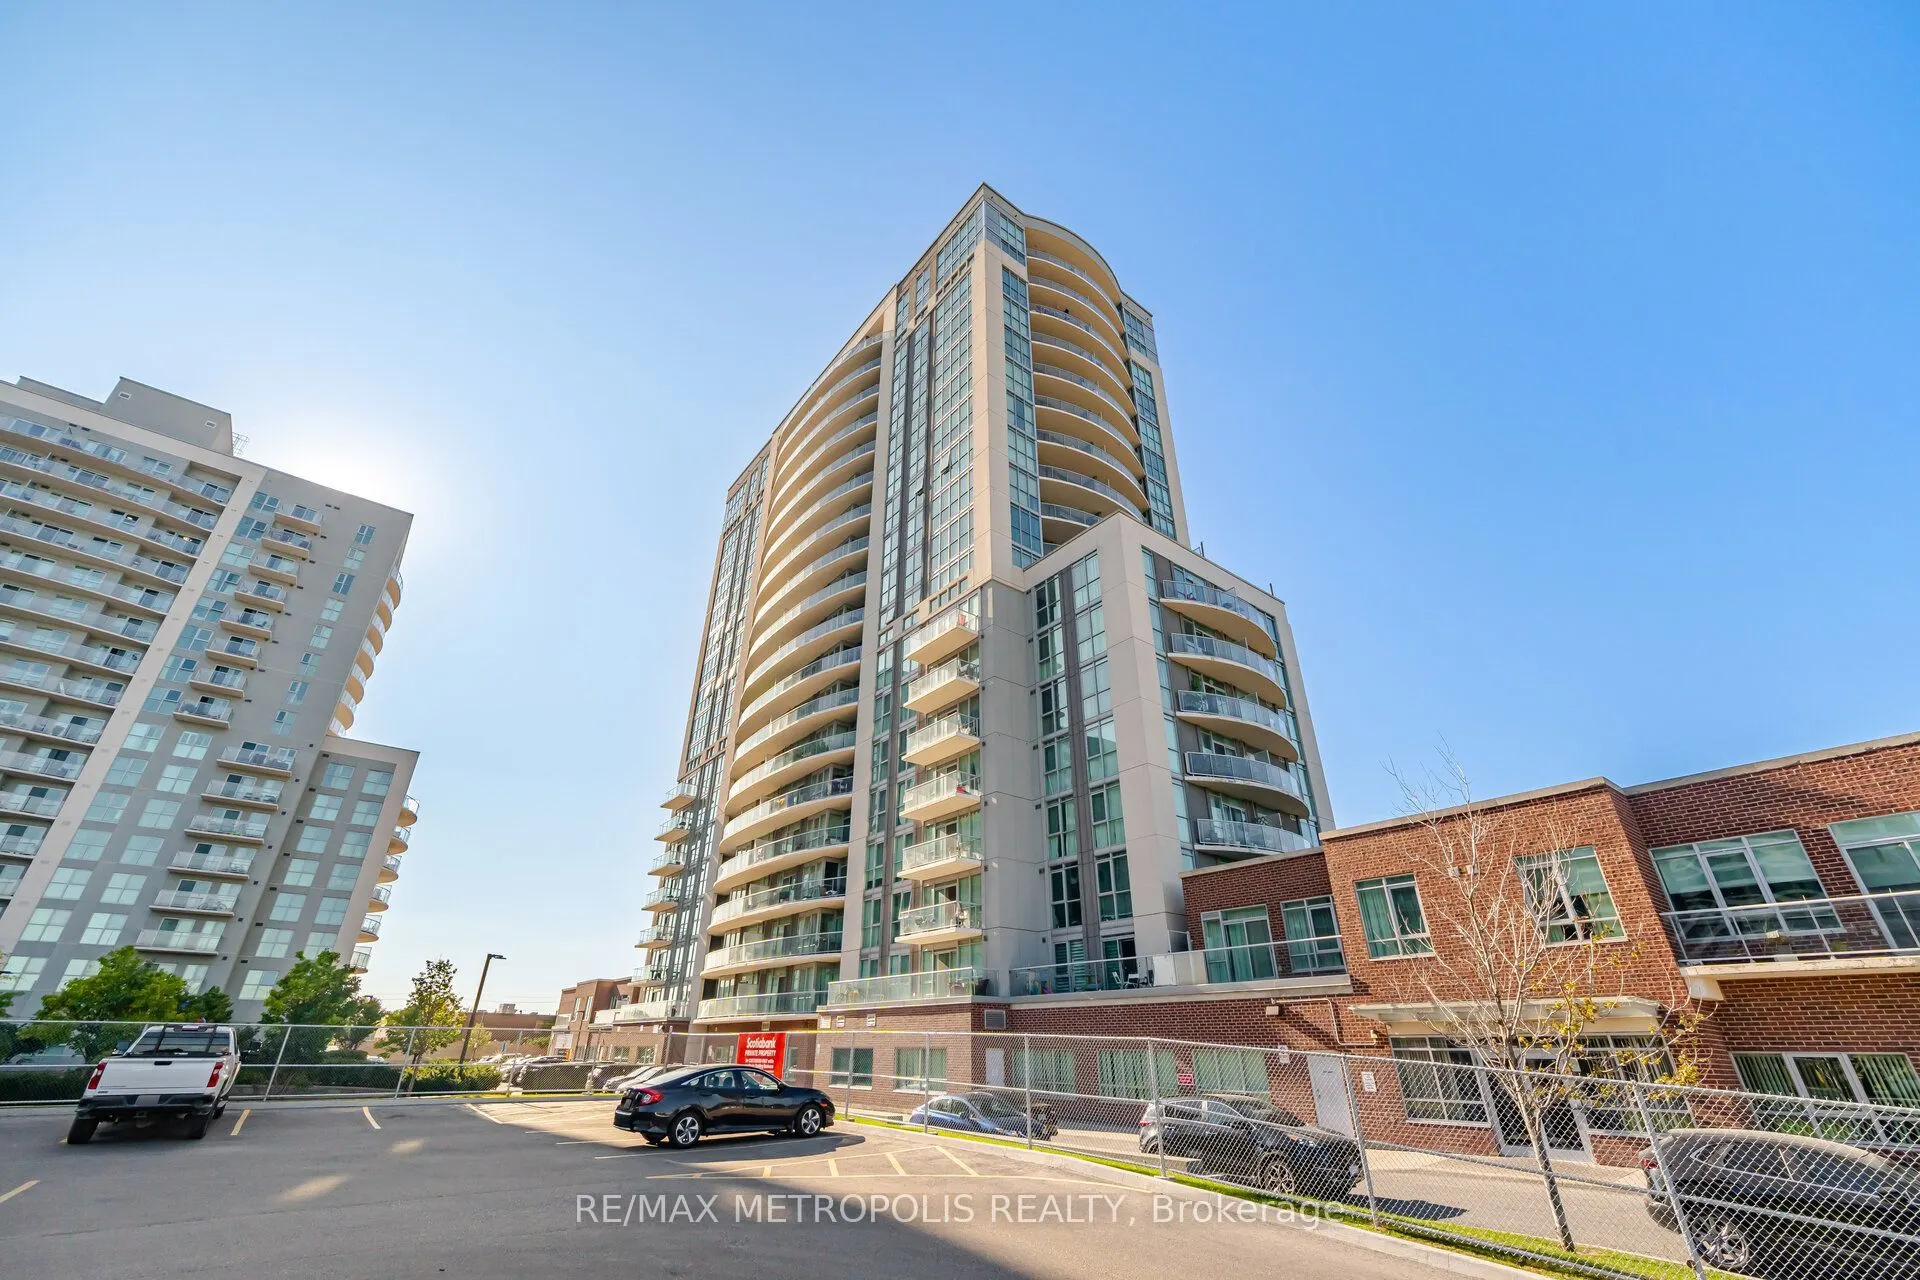
Sign In or Create a Free Account to see full details of this property
Key Facts
Key facts for 1328 Birchmount Road #306
Property Type
Condo, Apartment
Parking
1 garage, 1 parking
MLS #
E14158040
Size
600-699 sqft
Basement
None
Listed on
2026-11-05
Lot size
-
Tax
$1,948.97 /yr
Days on Market
1
Approximate Age
-
Maintenance Fee
$558.07/mo
Central Air Conditio...
Description
Located right at Birchmount and Lawrence, this modern one-bedroom plus den condo offers ultimate convenience with TTC transit at your doorstep, rapid highway access, and nearby shopping. The bright interior features laminate flooring throughout, in-suite laundry, and an extra-large den spacious enou...gh to comfortably serve as a functional second bedroom or dedicated home office. This unit includes one parking space and one storage locker, alongside great building amenities such as 24/7 Concierge and Security, an indoor pool, hot tub, Terrace with BBQ access, fully equipped gym, party room, and guest suites. It offers a great location just minutes away from local shops, popular restaurants, schools, and essential everyday amenities.
Full Property Details
Interior
Bedrooms
1
Bedrooms Plus
1
Total Bedrooms
2
Washrooms
1
Square Footage
600-699 sqft
Basement
None
Heating Source
Gas
Heating Fuel
Forced Air
Air Conditioning
Central Air
Family Room
No
Kitchens
1
Total Kitchens
1
Fireplace Features
No
Bedrooms
1
Bedrooms Plus
1
Total Bedrooms
2
Washrooms
1
Square Footage
600-699 sqft
Basement
None
Heating Source
Gas
Heating Fuel
Forced Air
Air Conditioning
Central Air
Family Room
No
Kitchens
1
Total Kitchens
1
Fireplace Features
No
Exterior
Pool
Indoor
Parking Spaces
1
Total Parking Spaces
1.00
Garage Spaces
1
Balcony
Open
Pool
Indoor
Parking Spaces
1
Total Parking Spaces
1.00
Garage Spaces
1
Balcony
Open
Building Description
Style
Apartment
Home Type
Condo
Subtype
Condo Apartment
Property Orientation
North
Exterior Finish
Brick,Concrete
Possession Date
11/9/2026
Locker
Owned
Style
Apartment
Home Type
Condo
Subtype
Condo Apartment
Property Orientation
North
Exterior Finish
Brick,Concrete
Possession Date
11/9/2026
Locker
Owned
Community
Community
Wexford-Maryvale
Community
Wexford-Maryvale
Taxes & Fees
Taxes
$1,948.97 /yr
Tax Year
2025
Occupancy
Vacant
Maintenance Fee
$558.07/mo
Central Air Conditioning
Included
Common Elements
Included
Heating
Included
Parking
Included
Water
Included
Building Insurance
Included
Taxes
$1,948.97 /yr
Tax Year
2025
Occupancy
Vacant
Maintenance Fee
$558.07/mo
Central Air Conditioning
Included
Common Elements
Included
Heating
Included
Parking
Included
Water
Included
Building Insurance
Included
Other
Pets
Yes-with Restrictions
Pets
Yes-with Restrictions
Room Types
Den
Laminate
Dimensions 7.02 x 10.07 feet
70.69 sqft
Dining Room
Laminate, Open Concept, Combined w/Living
Dimensions 17.29 x 10.33 feet
178.61 sqft
Kitchen
Laminate, Open Concept, Stainless Steel Appl
Dimensions 8.04 x 8.04 feet
64.64 sqft
Living Room
Laminate, W/O To Balcony, Combined w/Dining
Dimensions 17.29 x 10.33 feet
178.61 sqft
Primary Bedroom
Laminate, Window, Closet
Dimensions 10.07 x 10.24 feet
103.12 sqft
Similar Properties(No results)
Mortgage Calculator
Calculate your estimated monthly mortgage payment
Price
$399,900
$
%
%
Monthly payment
By clicking Save, we will calculate your estimated mortgage for all properties using the saved values (down payment percentage, interest rate, and amortization).
The accuracy and applicability of this calculator are not guaranteed.