Sign In or Create a Free Account to see full details of this property
Key Facts
Key facts for 1084 Silk Street
Property Type
Townhome, 3-Storey
Parking
Attached 1 garage, 2 parking
MLS #
E13845990
Size
1100-1500 sqft
Basement
None
Listed on
2026-09-30
Lot size
21 x 44.62
Tax
$5,576.49 /yr
Days on Market
13
Approximate Age
-
Maintenance Fee
-
Description
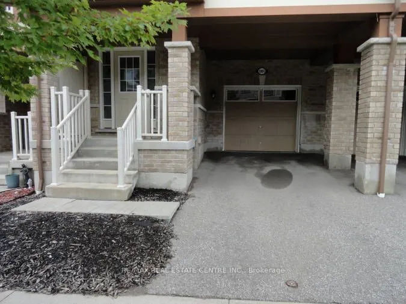
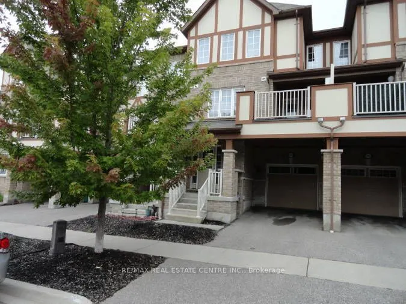
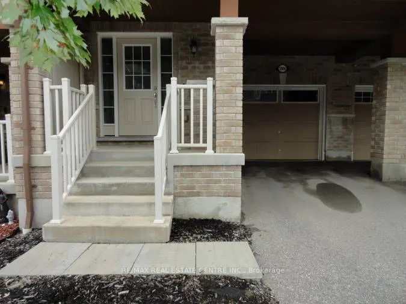
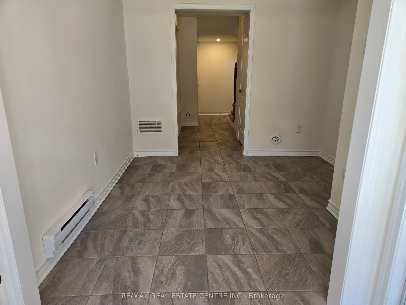
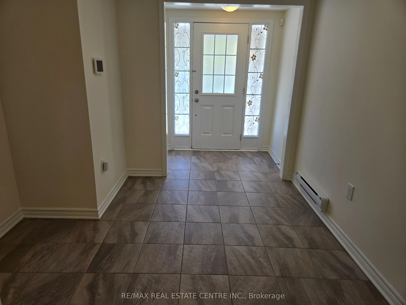
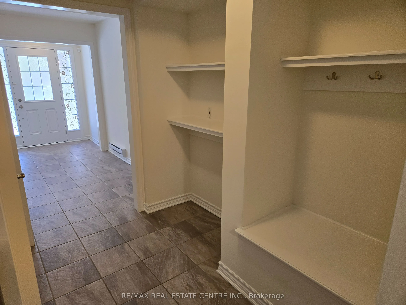
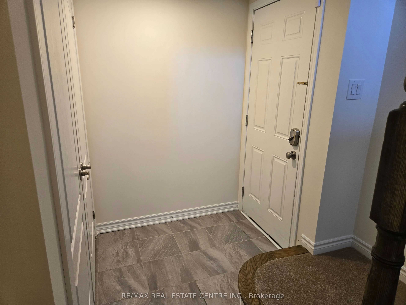
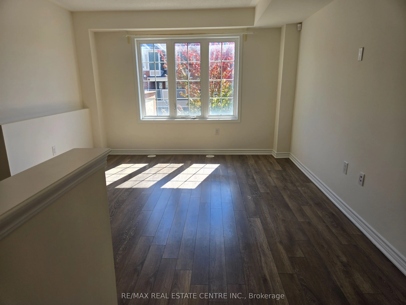
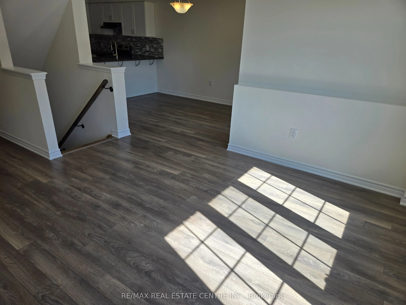
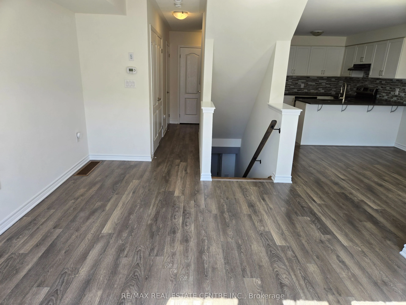
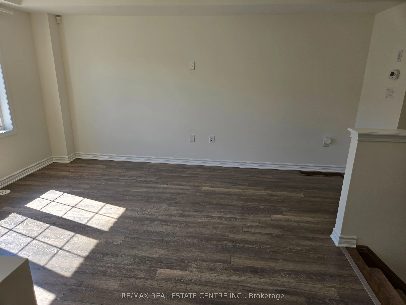
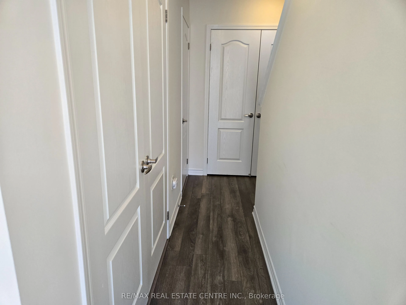
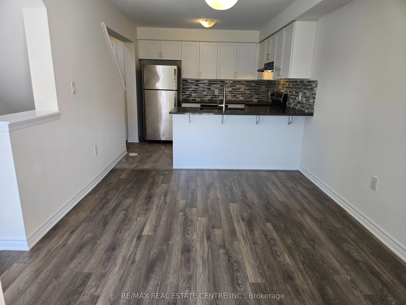
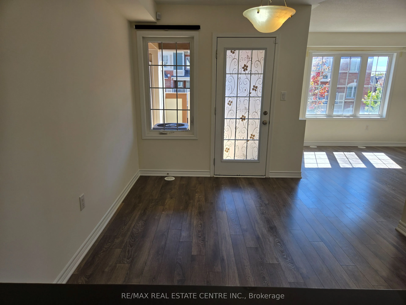
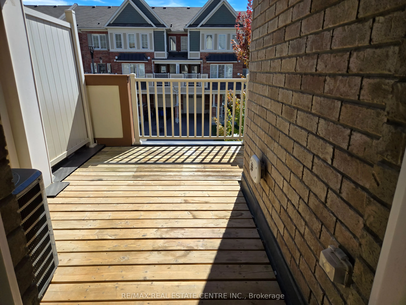
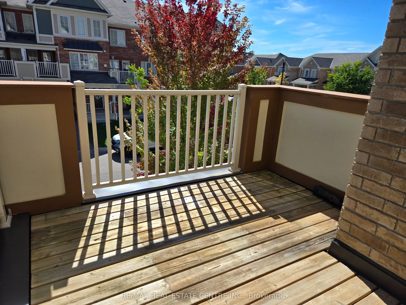
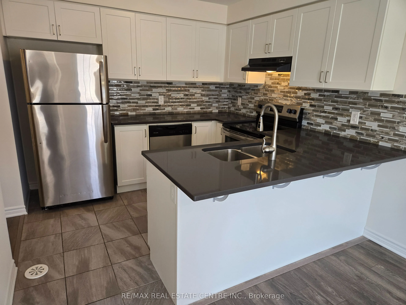
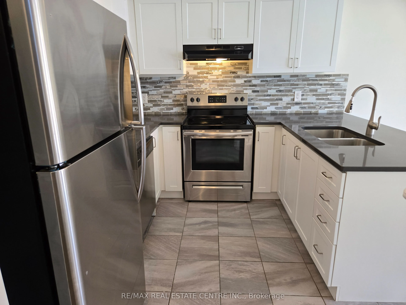
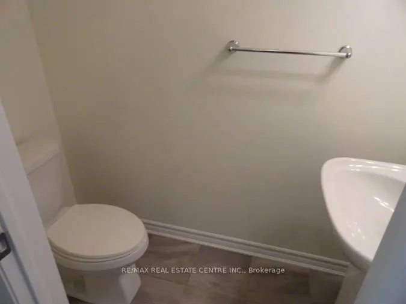
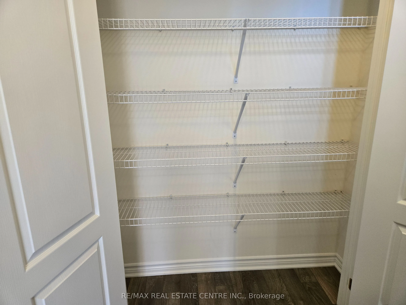
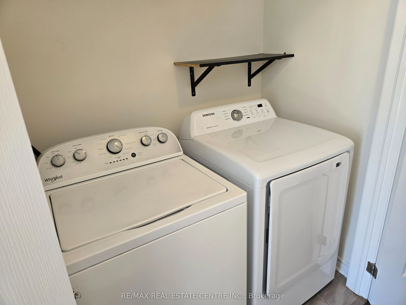
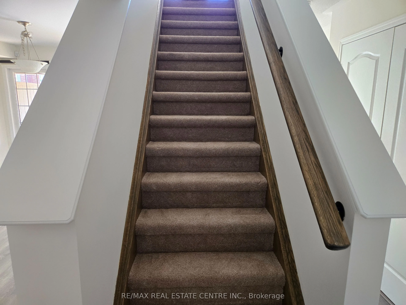
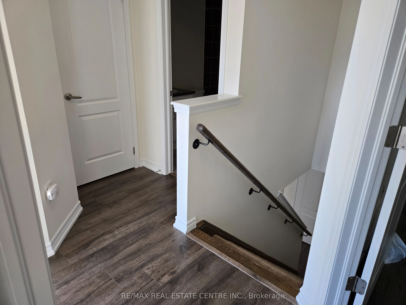
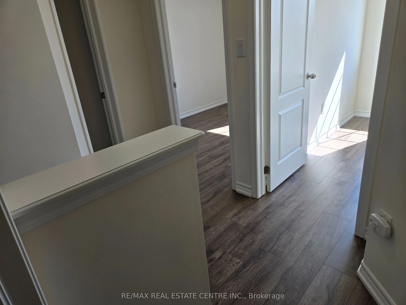
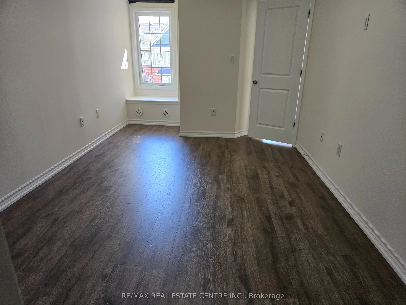
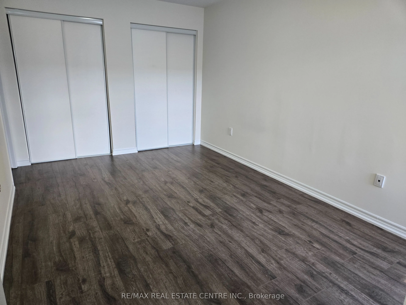
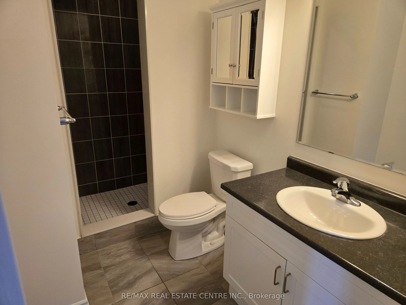
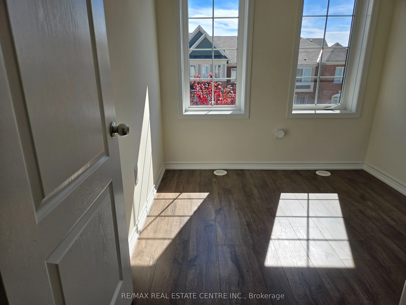
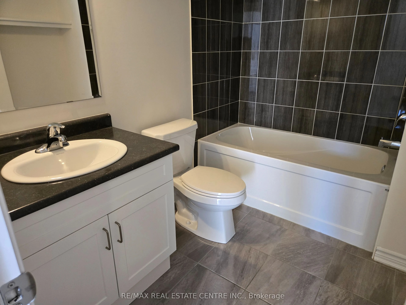
Move In Ready, Beautiful Mattamy Built Freehold Townhome In Family Friendly Community Close to Schools, Parks, Shopping, Scenic Hiking Trails, Major Highways & GO Station. Open Concept Layout With 3 Bedrooms, 2 1/2 Bathrooms. Open Concept Entry With Den/Office Space, Built-In Shelves/Coat Hooks, Acc...ess To Garage. 2nd Floor Features A Spacious Great Room With Large Window, Bright Dining Area With Walk-Out To Balcony, Beautiful Kitchen With Quartz Counters, SS Appliances, Huge Pantry & Lots Of Storage Space, Convenient 2PC Powder Rm & Laundry Area. 3rd Floor Features Primary Bedroom With 3Pc Ensuite, Double Closets & Window Seat, Two Additional Bedrooms With 4PC Bathroom. This Home With Beautiful Curb Appeal Requires Minimal Maintenance & Is A Freehold With No Maintenance Fees. **Vacant Property, Available Immediately.** New Carpet On Both Sets of Stairs & New Laminate On 3rd Floor. Professionally Painted & Deep Cleaned. Move In Ready!
Full Property Details
Interior
Bedrooms
3
Total Bedrooms
3
Washrooms
3
Square Footage
1100-1500 sqft
Basement
None
Heating Source
Gas
Heating Fuel
Forced Air
Air Conditioning
Central Air
Family Room
No
Kitchens
1
Total Kitchens
1
Fireplace Features
No
Bedrooms
3
Total Bedrooms
3
Washrooms
3
Square Footage
1100-1500 sqft
Basement
None
Heating Source
Gas
Heating Fuel
Forced Air
Air Conditioning
Central Air
Family Room
No
Kitchens
1
Total Kitchens
1
Fireplace Features
No
Exterior
Depth
44.62
Front
21.0
Driveway
Private
Lot Size
21 x 44.62 ft
Pool
None
Parking Spaces
2
Total Parking Spaces
2.00
Parking Description
Attached
Garage Spaces
1
Depth
44.62
Front
21.0
Driveway
Private
Lot Size
21 x 44.62 ft
Pool
None
Parking Spaces
2
Total Parking Spaces
2.00
Parking Description
Attached
Garage Spaces
1
Building Description
Style
3-Storey
Home Type
Townhome
Subtype
Att/Row/Townhouse
Property Orientation
South
Exterior Finish
Brick
Sewers
Sewer
Water Supply
Municipal
Possession Date
No Data
Style
3-Storey
Home Type
Townhome
Subtype
Att/Row/Townhouse
Property Orientation
South
Exterior Finish
Brick
Sewers
Sewer
Water Supply
Municipal
Possession Date
No Data
Community
Community
Rural Pickering
Community
Rural Pickering
Taxes & Fees
Taxes
$5,576.49 /yr
Tax Year
2026
Occupancy
Vacant
Taxes
$5,576.49 /yr
Tax Year
2026
Occupancy
Vacant
Room Types
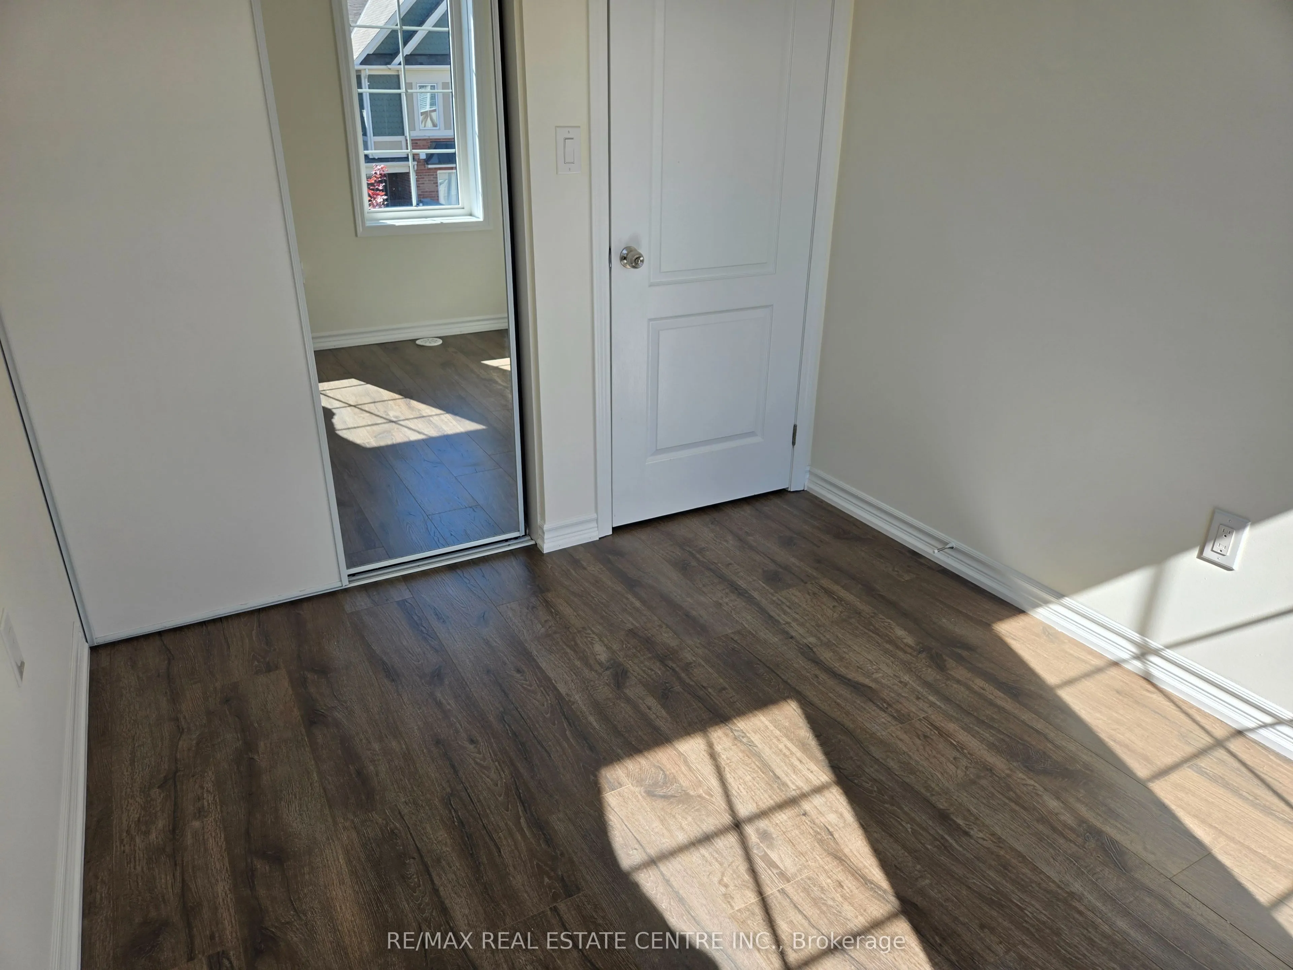
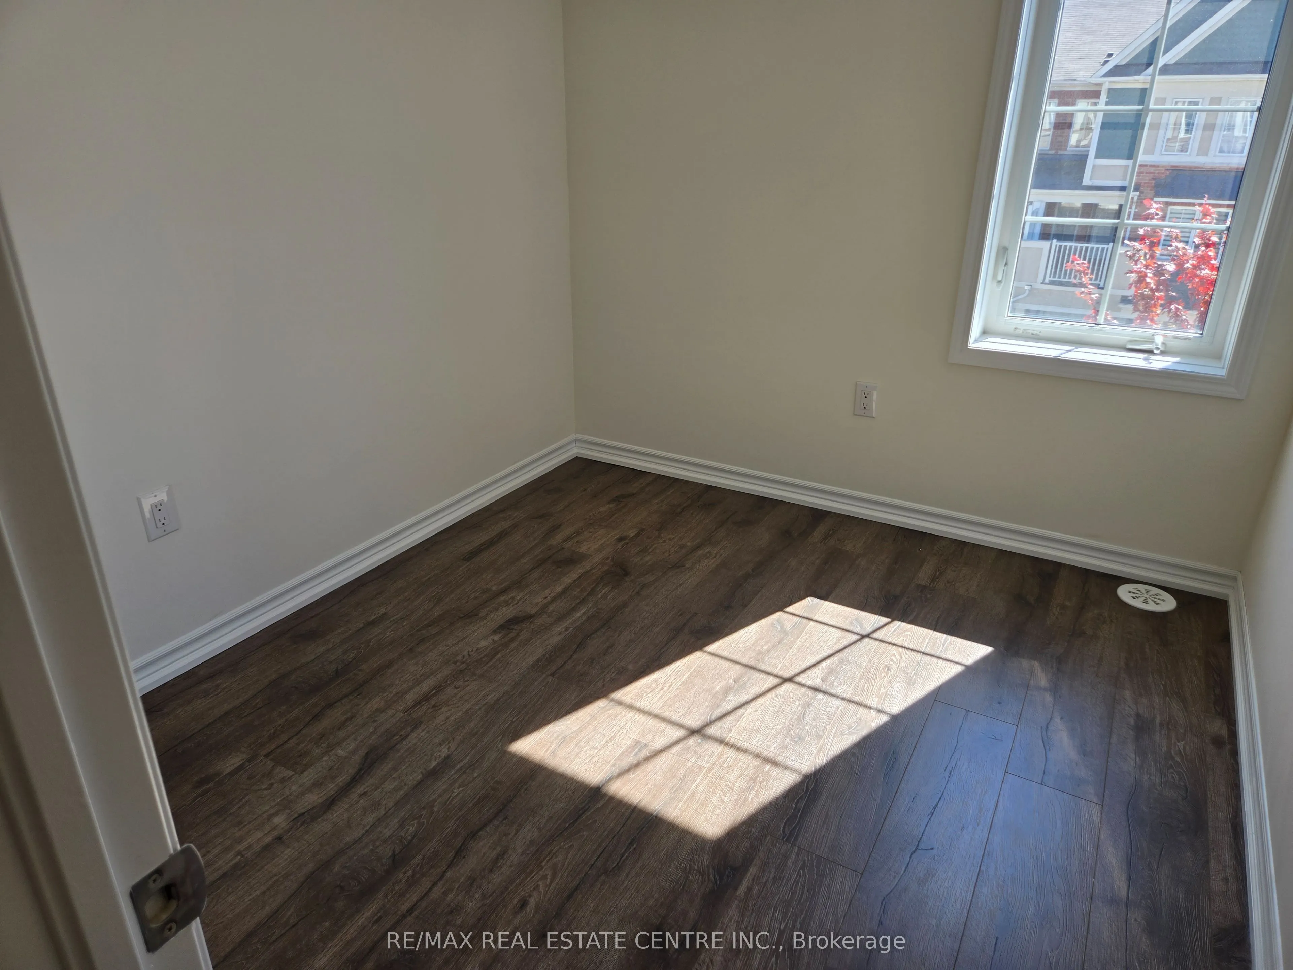
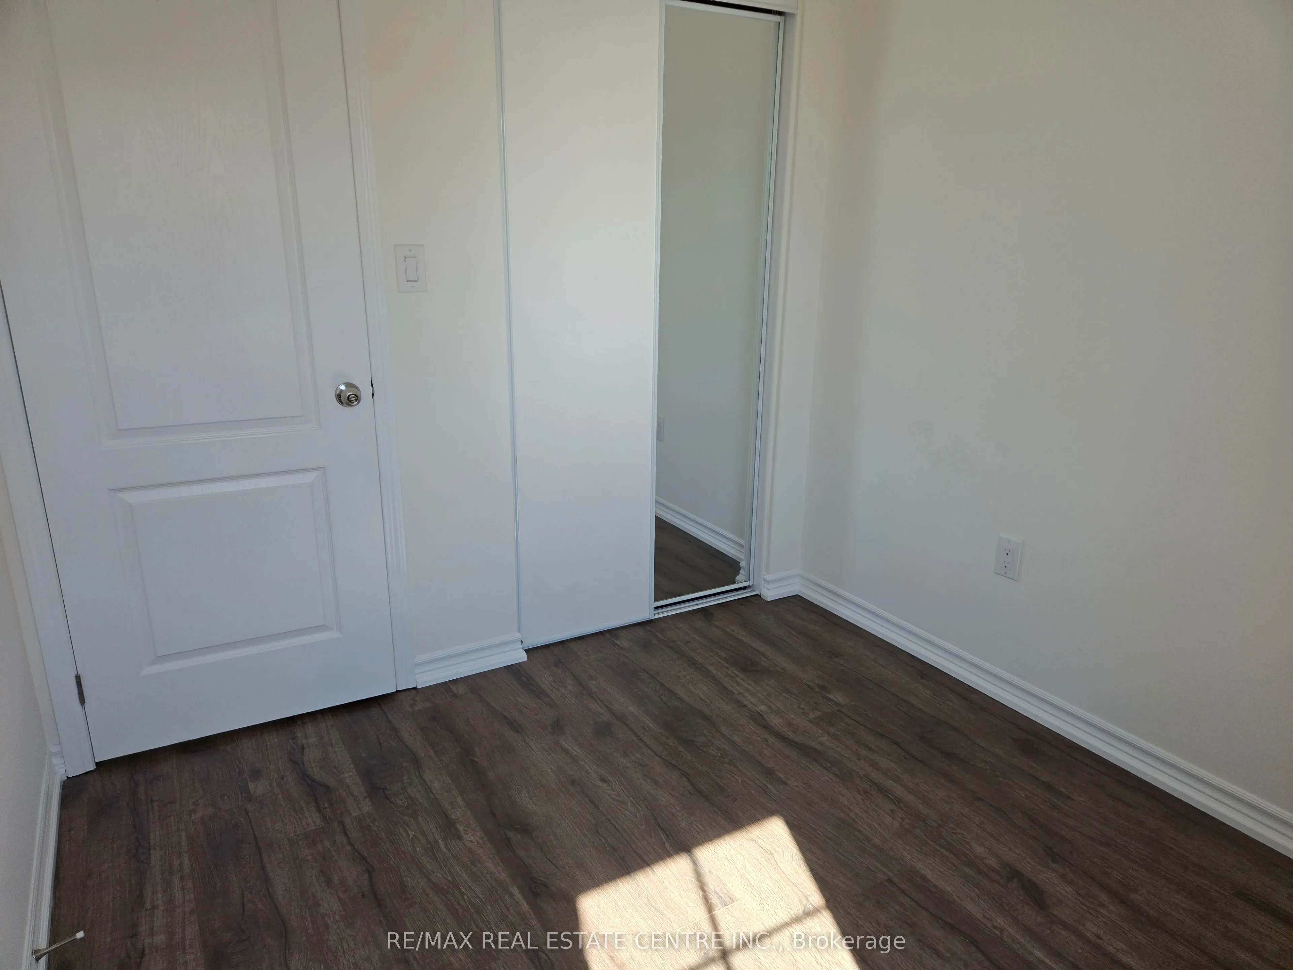
Bedroom 2
Laminate, Mirrored Closet, Window
Dimensions 8.6 x 9.68 feet
83.25 sqft
Bedroom 3
Laminate, Window, Mirrored Closet
Dimensions 8.6 x 9.68 feet
83.25 sqft
Den
Ceramic Floor, Open Concept, Access To Garage
Dimensions - feet
0 sqft
Dining Room
Laminate, Breakfast Bar, W/O To Balcony
Dimensions 10.76 x 12.2 feet
131.27 sqft
Great Room
Laminate, Large Window, Open Concept
Dimensions 10.37 x 14.17 feet
146.94 sqft
Kitchen
Quartz Counter, Stainless Steel Appl, Pantry
Dimensions 10.76 x 10.4 feet
111.9 sqft
Primary Bedroom
3 Pc Ensuite, Double Closet, Laminate
Dimensions 20.6 x 10.76 feet
221.66 sqft
Similar Properties(No results)
Mortgage Calculator
Calculate your estimated monthly mortgage payment
Price
$659,900
$
%
%
Total cost of mortgage
$0
Monthly payment
By clicking Save, we will calculate your estimated mortgage for all properties using the saved values (down payment percentage, interest rate, and amortization).
The accuracy and applicability of this calculator are not guaranteed.