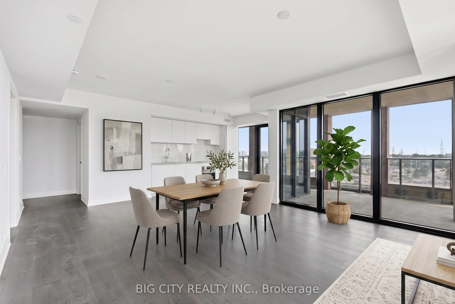
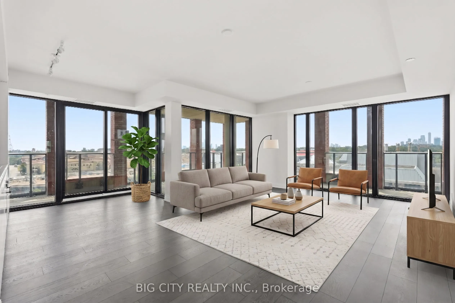
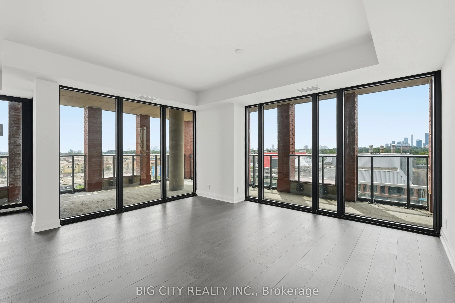
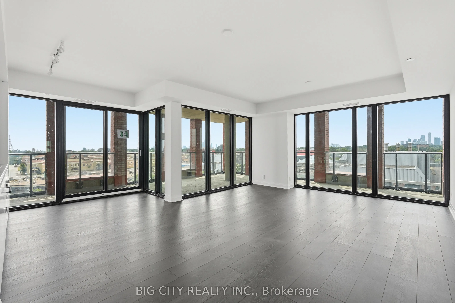
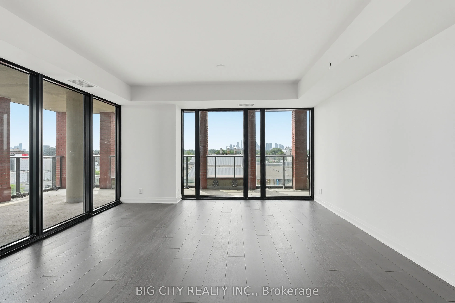
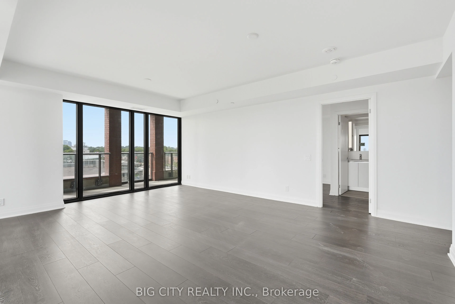
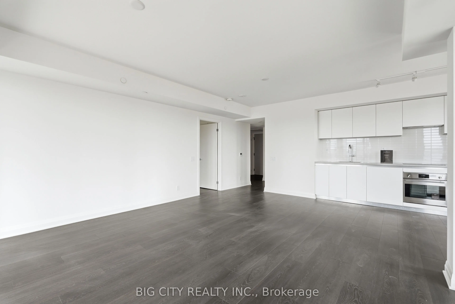
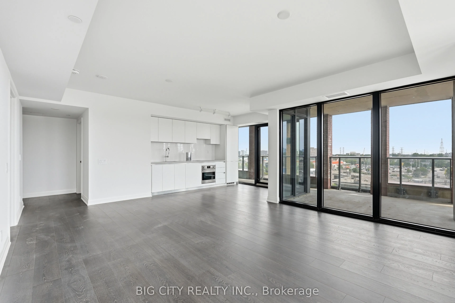
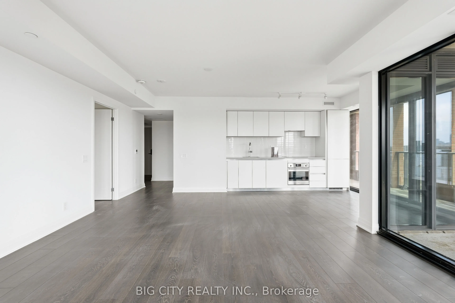
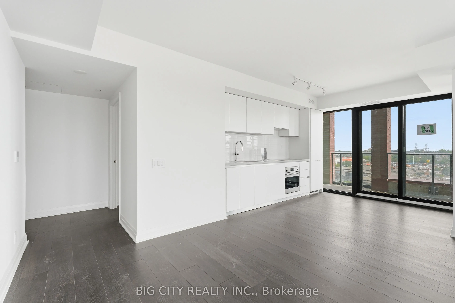
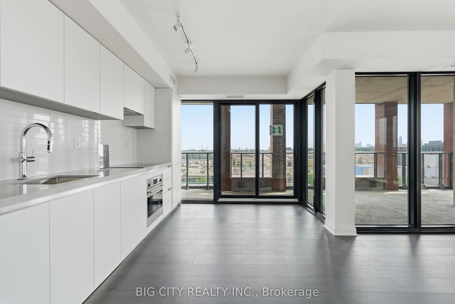
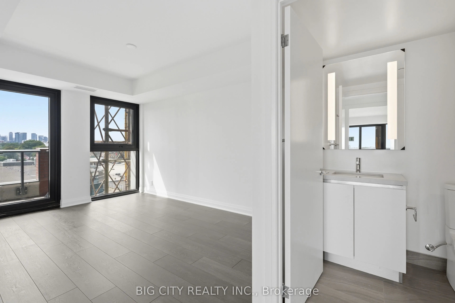
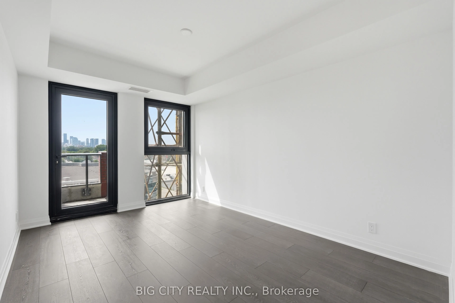
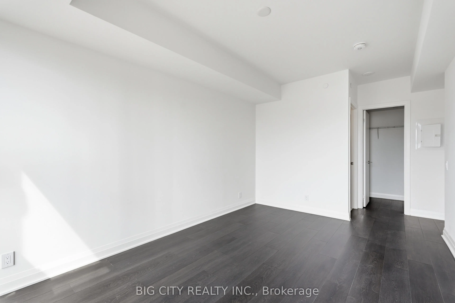
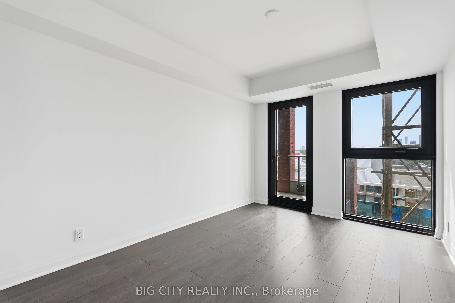
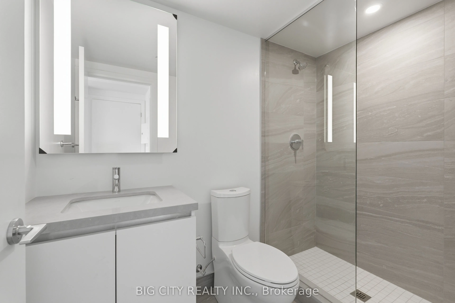
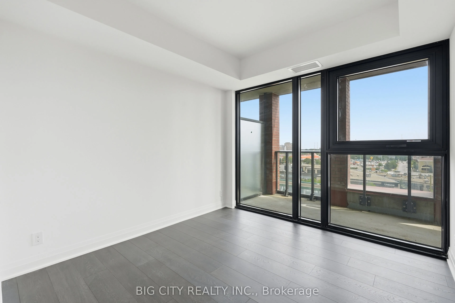
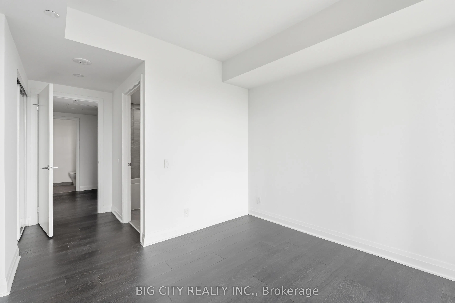
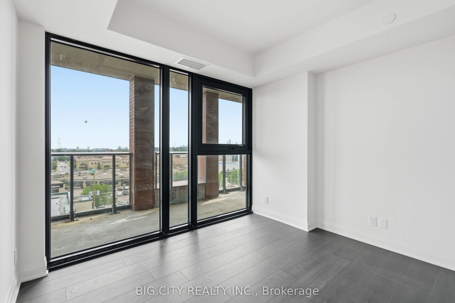
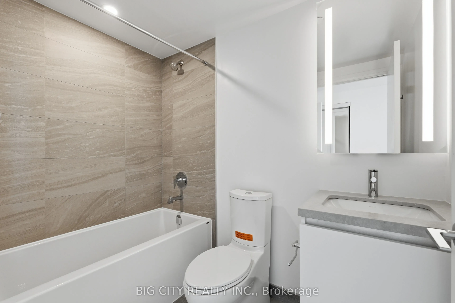
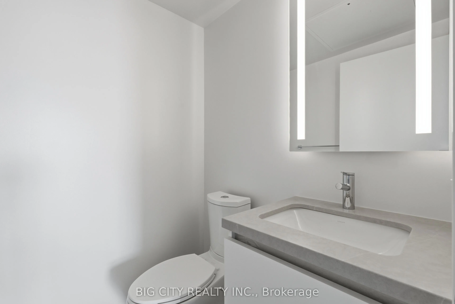
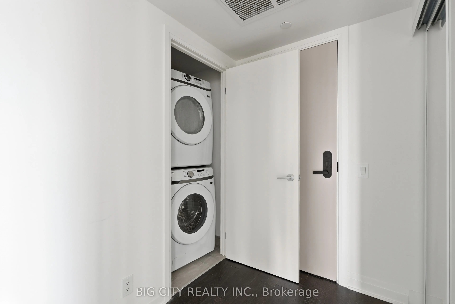
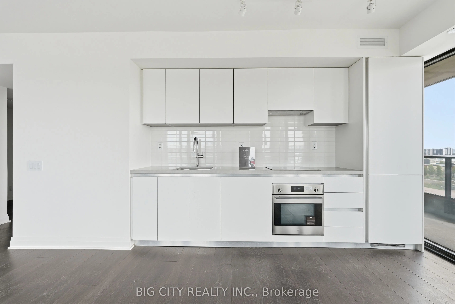
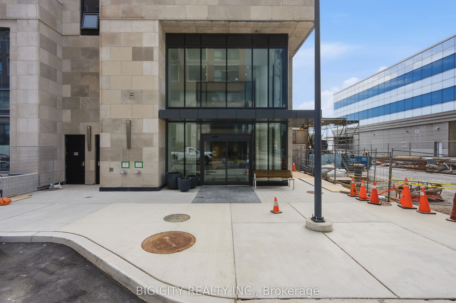
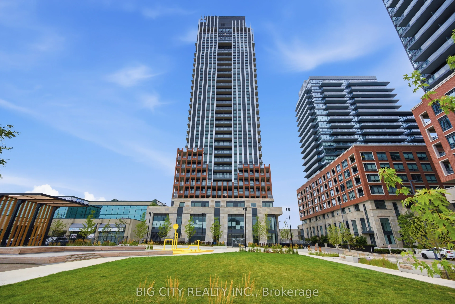
Welcome to The Frederick, a brand new residence in the heart of Leaside. Corner suite , 2 bedroom , 3 bathroom Unit with a beautiful south West Exposure and a 387 sq ft expansive wrap-around terrace that extends your living space, creating the perfect setting for relaxing, entertaining, or enjoying ...your morning coffee. Now in occupancy, this development offers a rare chance to move into a brand-new building in one of Toronto's most established, family-friendly neighborhoods. Please note the building's amenity spaces are still being completed and are not yet available to residents.Steps from Laird Station on the newly opened Eglinton Crosstown LRT (Line 5), with TTC bus routes right at the door. Leaside is a shopper's and food-lover's dream, with boutiques, cafes, and restaurants lining Bayview Avenue plus the shops and grocers of Leaside Village nearby. The neighbourhood's parks are open and ready to enjoy, including Serena Gundy Park and Sunnybrook Park for trails and green space. Families benefit from top-rated schools (Northlea, Bessborough, Leaside High School) and the Leaside Memorial Community Gardens with its ice rink, pool, and curling rink. A rare chance to enjoy brand new construction in an established, amenity-rich neighbourhood.